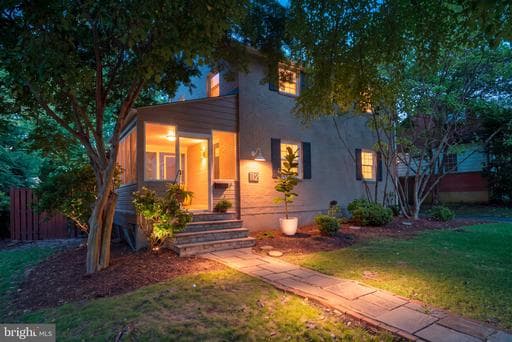
112 N Wakefield St, Arlington, VA 22203-2623, United States

Arlington, VA 22203

$999,000

active
3
Beds
2
Baths
1,408
Sq Ft
1941
Built

Take control of your move.

Compare agents, lenders, and next steps for this home in one place.

112 N Wakefield St, Arlington, VA 22203-2623, United States - Photo 1

Listing details

Welcome to 112 N Wakefield St, a quintessential three-level home nestled in the heart of the sought-after Arlington Forest neighborhood. From the moment you step onto the charming screened-in front porch, you’ll feel the warmth and character that defines this classic community. Inside, the home has been freshly painted from top to bottom, making it move-in ready. The main level features a bright living room anchored by gleaming wood floors and a stunning wall of built-in shelves and cabinets—perfect for displaying your favorite books or treasures. The layout flows effortlessly into the dining room and through to the kitchen, which boasts stainless steel appliances and gas cooking for the home chef. Just beyond the kitchen, a versatile rec room offers a secondary living space with its own full bath and a separate outside entrance. This room opens directly onto a large rear deck, overlooking a spacious yard that’s just waiting for weekend gatherings. The upper level hosts three well-appointed bedrooms and a full bathroom, while the fully finished lower level provides even more flexibility. With an additional wall of built-ins and plenty of closet space, this lower level is ideal for a media room, home office, or hobby space. Recent updates in 2025 include new roof and tankless water heater. Arlington Forest is beloved for its picturesque tree-lined streets, lush parks, and a vibrant sense of community. With an easy commute to DC and unbeatable local convenience, this home offers the perfect balance of suburban charm and urban accessibility.

Location

Living in Arlington

City-level context, not this home's school assignment, commute, or tax bill.

Schools

SOL Pass Rate89%

Public schools listed for this area - confirm assignment with the district

  • Yorktown High School
  • Washington-Liberty High School
  • Williamsburg Middle School

Commute

Metro listed for this area
Rosslyn

Major Routes

I-66, I-395, Rt 50

Walkability

Walk Score69/100
Transit Score57/100
Bike Score72/100

Somewhat Walkable

Reported crime data

City-level public data from 2023. These historical rates do not characterize a specific address or predict individual experience.

Violent crime1.4 per 1K
Property crime15.2 per 1K

Property Tax

Rate$1.01 per $100
2024

Includes $0.003 stormwater fee

Listed by Aidan A Duffy, CompassMLS# 805443315108Listing via Bright MLS IDXUpdated Oct 7, 2026

Single Family agents in Arlington

Sorted by how many single-family homes they have sold in Arlington, plus speed, list-to-sold ratio, and price-band fit. Select up to 3 to interview.

JA

James Andors

Platinum

Keller Williams Realty

View proof for James Andors
AP

Aaron Probasco

Platinum

Samson Properties

View proof for Aaron Probasco
DH

Derek Huetinck

Platinum

Beacon Crest Real Estate LLC

View proof for Derek Huetinck
SW

Steven Watson

Platinum

KW Metro Center

View proof for Steven Watson
AO

A. O'Neal

Platinum

Compass

View proof for A. O'Neal
MS

Michelle Sagatov

Platinum

Washington Fine Properties

View proof for Michelle Sagatov
BT

Betsy Twigg

Platinum

Corcoran McEnearney

View proof for Betsy Twigg
GL

Geva Lester

Platinum

Varity Homes

View proof for Geva Lester
TF

Tom Francis

Platinum

Keller Williams Realty

View proof for Tom Francis
AW

Ann Wilson

Platinum

KW United

View proof for Ann Wilson

Your path to this home

  1. 1Select agents who sell this type of home here
  2. 2Interview, negotiate, and hire your agent online
  3. 3Match with a lender who funds loans for this home and area
  4. 4Interview, negotiate, and hire your lender online
  5. 5Manage contract, inspection, appraisal, and closing in one place

Similar Homes

Listing information is provided through IDX courtesy Keller Williams Capital Properties.

© 2026 BRIGHT, All Rights Reserved

Information Deemed Reliable But Not Guaranteed.

View full MLS disclosures

The data relating to real estate for sale on this website appears in part through the BRIGHT Internet Data Exchange program, a voluntary cooperative exchange of property listing data between licensed real estate brokerage firms in which Keller Williams Capital Properties participates, and is provided by BRIGHT through a licensing agreement.

The information provided by this website is for the personal, non-commercial use of consumers and may not be used for any purpose other than to identify prospective properties consumers may be interested in purchasing.

Some properties which appear for sale on this website may no longer be available because they are under contract, have Closed or are no longer being offered for sale.

Some real estate firms do not participate in IDX and their listings do not appear on this website. Some properties listed with participating firms do not appear on this website at the request of the seller.

This home sale information is not to be construed as an appraisal and may not be used as such for any purpose.

BRIGHT MLS is the (or a) provider of this home sale information and has compiled content from various sources. Some properties represented may not have actually sold due to reporting errors.

Interview agents for this home