Listing details
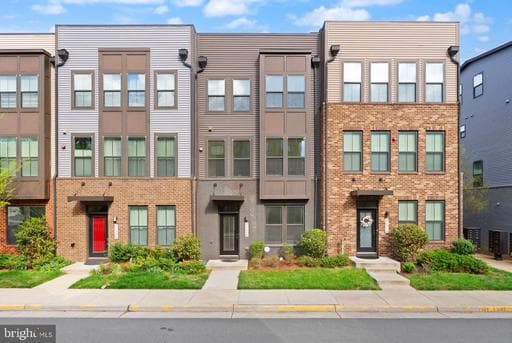
PRICE DROP!!! CHECK IT OUT! Luxury, space, and an unbeatable location await in this stunning four-level townhome just moments from Ashburn Metro! Freshly painted and completely move-in ready, this nearly 2,900-square-foot home offers 4 bedrooms, 3 full baths, 2 half baths, and an exceptional blend of modern style and everyday comfort. The entry level features a spacious recreation room with brand-new hardwood flooring—ideal as a media room, home office, gym, or playroom—along with a half bath, direct access to the attached two-car garage, and elegant oak staircases accented by modern metal balusters. The heart of the home is the impressive gourmet kitchen, complete with a large granite island, cooktop, double ovens, decorative backsplash, rich cabinetry, and abundant workspace. The open-concept design seamlessly connects the kitchen, dining, and living areas, creating the perfect space for everyday living and entertaining. Step outside to the covered balcony—perfect for morning coffee or unwinding at the end of the day. The bedroom level offers a convenient laundry room and a luxurious primary suite featuring a spacious walk-in closet and spa-inspired bath with dual granite vanities, upgraded tile flooring, and a beautifully tiled shower. Additional bedrooms are generously sized, and the hall bath is finished with granite countertops. The top level offers incredible flexibility with a private bedroom, full bath, and additional recreation space—perfect for guests, a second office, or bonus living area. The showstopper is the expansive rooftop terrace, providing the perfect setting for entertaining, relaxing, or enjoying peaceful outdoor evenings. Ideally located with easy access to the Dulles Greenway, Washington Dulles International Airport, Loudoun Station, and Broadlands Marketplace, you'll enjoy countless shopping, dining, and entertainment options just minutes away. Residents also have access to outstanding community amenities, including a clubhouse, fitness center, swimming pool, parks, playgrounds, dog park, amphitheater, pavilion, BBQ areas, and scenic walking and jogging trails. Offering exceptional space, thoughtful upgrades, resort-style amenities, and a prime location, this home truly has it all. Don't miss your opportunity to make it yours!
Location
Living in Ashburn
Schools
Public schools
- Briar Woods High School
- Stone Bridge High School
- Eagle Ridge Middle School
Commute
Major Routes
Rt 7, Rt 28, Dulles Greenway
Walkability
Car-Dependent
Safety
57% below Virginia average
Property Tax
~$7,090/yr on median home
Loudoun County rate
Townhouse agents in Ashburn
Sorted by how many townhouses they have sold in Ashburn, plus speed, list-to-sold ratio, and price-band fit. Select up to 3 to interview.
Your path to this home
- 1Select agents who sell this type of home here
- 2Interview, negotiate, and hire your agent online
- 3Match with a lender who funds loans for this home and area
- 4Interview, negotiate, and hire your lender online
- 5Manage contract, inspection, appraisal, and closing in one place