Listing details
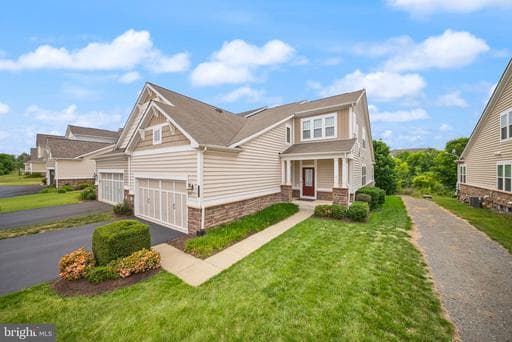
PRICE IMPROVEMENT!! Welcome to this exceptional END UNIT Villa/Carriage Home that lives like a single-family home in the sought after Brambleton community, offering an impressive combination of space, comfort, and privacy. With 3 bedrooms, 3.5 baths, and thoughtfully designed living areas across multiple levels, this home is ideal for those seeking both elegance and functionality. A charming front porch provides the perfect place to enjoy your morning coffee or unwind at the end of the day. Inside, you're greeted by soaring ceilings, abundant natural light, and a truly open-concept floor plan that creates a bright and airy atmosphere. The inviting family room features a stunning coffered ceiling and flows seamlessly into the heart of the home. Beautiful hardwood flooring spans the main level, which also offers the convenience of a main-level primary suite, dedicated home office, laundry room with upgraded tile flooring, and a powder room for guests. The spacious primary retreat includes a large walk-in closet and a luxurious bath with granite countertops, dual vanities, and an oversized shower. The gourmet kitchen is designed to impress, featuring granite countertops, KitchenAid appliances, a cooktop, wall oven, built-in microwave, double sink, and a newer stainless steel refrigerator. The adjoining sunroom extension adds even more living space and fills the home with natural light. Extensions on all levels provide a larger footprint than many comparable homes. Step outside to the Trex deck and enjoy one of the property's most desirable features—private wooded views with no homes directly behind, creating a peaceful backdrop for outdoor entertaining or quiet relaxation. Upstairs, an expansive loft offers incredible flexibility for a second family room, media area, hobby space, or home office. Two generously sized bedrooms complete the upper level, including one with a private en-suite bath and another served by a beautifully appointed hall bath, both featuring upgraded tile finishes. The finished lower level provides a massive recreation room with endless possibilities, whether used as a media room, fitness area, game room, guest space, or additional living area. An extended section offers room for a workspace, hobby area, or future customization. A large unfinished storage room includes an egress window and bathroom rough-in, presenting an excellent opportunity to create a fourth bedroom, additional suite, or expanded finished living space. Additional features include a water softener system, abundant storage, and the rare combination of privacy, flexibility, and generous square footage throughout. With its premium end-unit location, wooded views, versatile floor plan, and numerous upgrades, this home offers the space and feel of a single-family residence while enjoying the convenience of townhome living. This is a home that truly has room to grow, entertain, relax, and enjoy for years to come. Brambleton has it all - fabulous amenities such as clubhouse, 5 pools to choose from, tennis courts, volleyball court, basketball courts, Legacy Park with its multiple playgrounds, other playgrounds throughout this master planned community, miles of walking/jogging trails, along with Brambleton Town Center (stores, shops, restaurants), Fox Cinemas, Brambleton Library, etc., and a fantastic location close to the Dulles Greenway, Route 50, and not too far from the Ashburn Metro and Dulles Airport!
Location
Living in Ashburn
Schools
Public schools
- Briar Woods High School
- Stone Bridge High School
- Eagle Ridge Middle School
Commute
Major Routes
Rt 7, Rt 28, Dulles Greenway
Walkability
Car-Dependent
Safety
57% below Virginia average
Property Tax
~$8,439/yr on median home
Loudoun County rate
This home is no longer for sale
This listing has come off the market, so it cannot be bought through smover right now. The details below are kept for reference.
Looking for a home like this one?
Search homes for sale near here and find an agent who knows the area.
Search homes for sale