Listing details
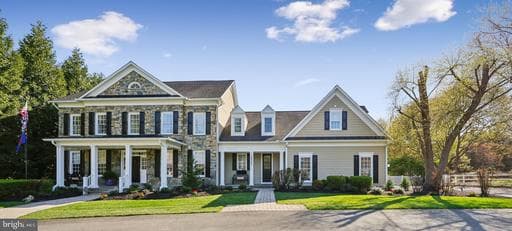
Rare opportunity to own a spectacular custom showpiece residence with a Private Attached In-Law Suite on main level, set on a picturesque 2-acre lot adjacent to Travilah Meadows. This exceptional six-bedroom, five-and-a-half-bath stone Colonial offers over 6,500 square feet of beautifully finished living space across three levels, including approximately 4,800 square feet above grade. Designed for both elegant living and everyday comfort, the home is filled with natural light and showcases 9-foot ceilings on all levels, hardwood flooring throughout the main and upper levels, designer carpeting on the lower level, ceramic tile baths, extensive moldings, recessed lighting, and custom built-ins. A grand foyer welcomes you with sidelights and a wide hardwood staircase. The formal living and dining rooms feature refined architectural details, including a gas fireplace in the living room. A private main-level office with balcony access sits adjacent to a powder room. The family room is a true focal point, featuring a coffered ceiling, wall-to-wall custom cherry built-ins, and a dramatic floor-to-ceiling stone wood-burning fireplace with propane starter with double glass doors to the lanai and deck. The gourmet kitchen is beautifully appointed with custom cabinetry, quartz countertops and backsplash, farmhouse sink, and premium JennAir appliances—including two dishwashers, two refrigerator drawers, microwave, and a 48” six-burner range with griddle and double ovens—complemented by a Sub-Zero side-by-side refrigerator. The adjoining breakfast area opens via French doors to a covered lanai, Trex and vinyl deck, and expansive backyard. A private in-law suite, conveniently located off the kitchen, includes a full kitchen, living area, bedroom, bath, and laundry—ideal for extended family or guests. Upstairs, the luxurious primary suite features a tray ceiling, gas fireplace, and dual custom walk-in closets. The spa-inspired bath includes dual quartz vanities, a walk-in tiled shower with bench, Kohler soaking tub, and separate water closet. Three additional bedrooms, two with en-suite bathrooms and one with a custom full bath, along with a den/office and bonus loft area, complete the upper level. The fully finished walk-out lower level is designed for recreation and relaxation, offering a large recreation room with gas fireplace, game room with card nook, theater/simulator golf room, exercise room, bedroom with patio access, full bath, and ample storage. Outdoor living is equally impressive, with a covered lanai, expansive decking, sport court, and multiple balconies overlooking the serene grounds. Additional features include a whole-house generator and lawn sprinkler system. Proposed Possible 2 Car Detached Garage.
Location
Single Family agents in North Potomac
Sorted by how many single-family homes they have sold in North Potomac, plus speed, list-to-sold ratio, and price-band fit. Select up to 3 to interview.
No matched agents found for this area yet.
Your path to this home
- 1Select agents who sell this type of home here
- 2Interview, negotiate, and hire your agent online
- 3Match with a lender who funds loans for this home and area
- 4Interview, negotiate, and hire your lender online
- 5Manage contract, inspection, appraisal, and closing in one place