Listing details
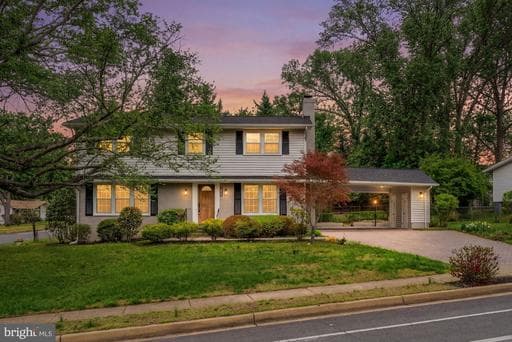
Charming and beautifully updated, this home sits on a 0.27 acre corner lot in the heart of Vienna and offers 4 bedrooms, 3.5 baths, and 2,400 finished square feet. The main level features wide plank flooring and a bright, open layout with a spacious living room, dining room, and an updated kitchen with white cabinetry, quartz countertops, stainless steel appliances, subway tile backsplash, and a large center island. The kitchen opens to a breakfast area with access to the deck. The family room features a gas fireplace with modern wood detailing. Upstairs, the primary suite includes a private en-suite bath, along with three additional bedrooms and a full hall bath. The finished lower level offers a recreation room, full bath, and laundry area. Enjoy a backyard with deck and patio, shaded by mature trees. Public water, sewer, and natural gas. Minutes to Metro, downtown Vienna, shops, restaurants, and parks.
Location
Living in Vienna
Schools
Public schools
- James Madison High School
- Thoreau Middle School
- Wolftrap Elementary
Commute
Major Routes
I-66, Rt 123, Rt 29
Walkability
Car-Dependent
Safety
55% below Virginia average
Property Tax
~$11,100/yr on median home
Fairfax County rate; Town of Vienna adds $0.2275
Single Family agents in Vienna
Sorted by how many single-family homes they have sold in Vienna, plus speed, list-to-sold ratio, and price-band fit. Select up to 3 to interview.
Your path to this home
- 1Select agents who sell this type of home here
- 2Interview, negotiate, and hire your agent online
- 3Match with a lender who funds loans for this home and area
- 4Interview, negotiate, and hire your lender online
- 5Manage contract, inspection, appraisal, and closing in one place