Listing details
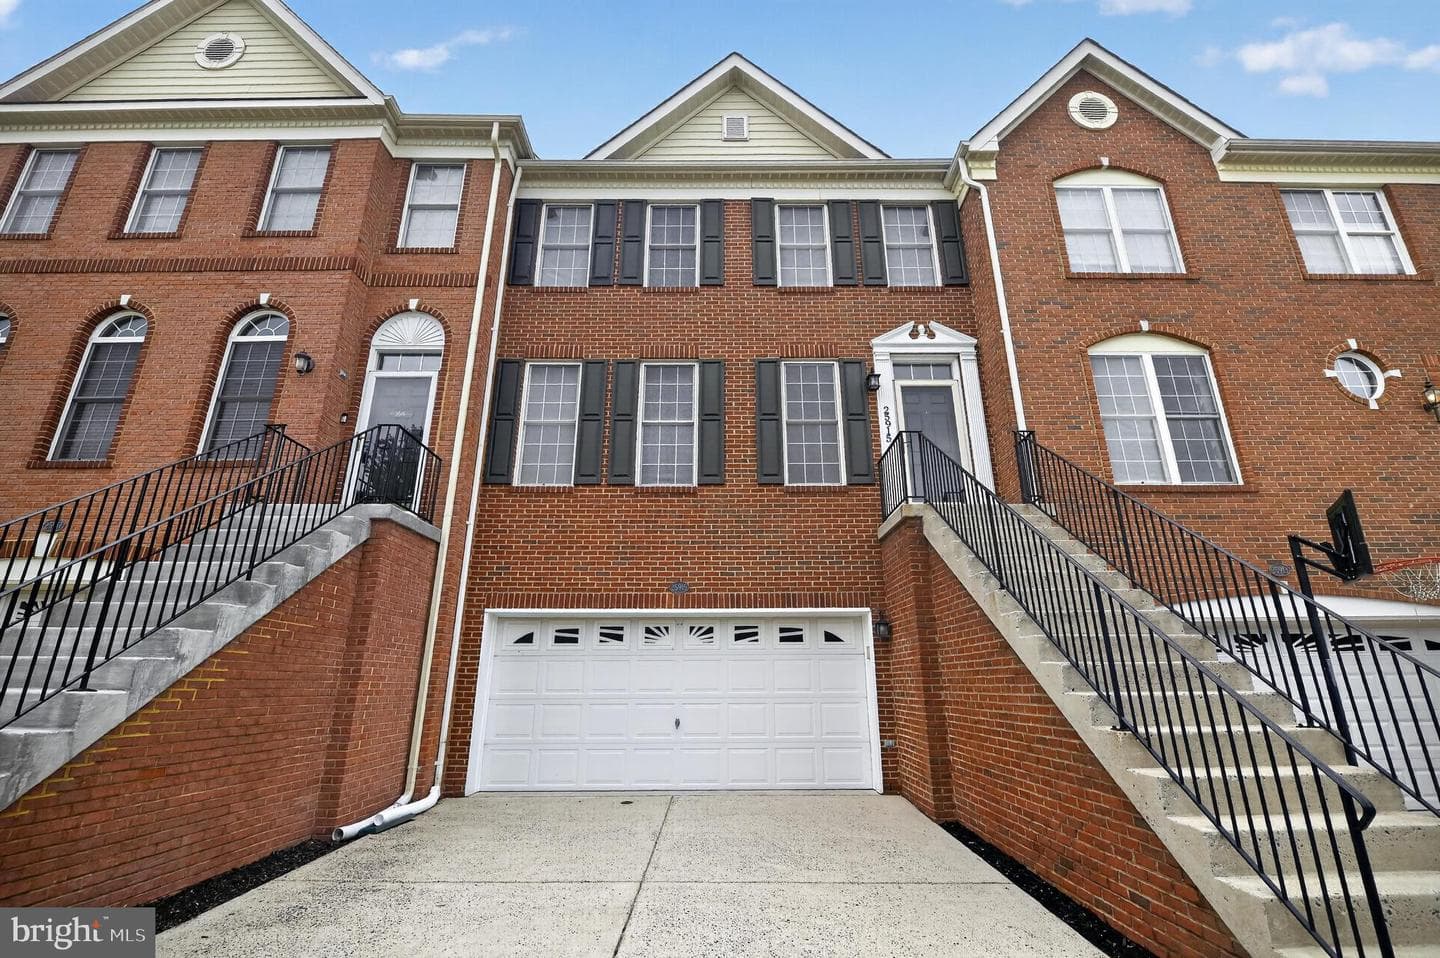
Improved Price! Welcome Home! This beautifully maintained 3-level townhome in the highly sought-after South Riding community offers the perfect blend of style, comfort, and convenience. Truly move-in ready, this home features fresh paint throughout and numerous recent updates, including the deck being power washed and freshly painted, a new shower in the secondary full bath, a new front storm door retractor, and decorative trim framing around the garage door for enhanced curb appeal. Major system updates include HVAC replacement in 2024 and a new water heater in 2025, offering added peace of mind. <br><br> The sun-filled main level boasts an open-concept layout with a wall of windows that fills the living and dining areas with natural light. The inviting family room features a cozy gas fireplace, while the gourmet kitchen is equipped with stainless steel appliances, a built-in microwave and wall oven, stylish tile backsplash, abundant cabinetry, and a bright breakfast area with access to the deck great for morning coffee, grilling, or evening entertaining. A convenient powder room completes this level. <br><br> Upstairs, retreat to the spacious primary suite, featuring an oversized walk-in closet and a spa-inspired ensuite bath with upgraded tile, double vanity, soaking tub, and separate shower. Two additional generously sized bedrooms, a full hall bath, and a conveniently located laundry room complete the upper level. <br><br> The walkout lower level offers a spacious recreation room with direct access to the fully fenced backyard and patio, creating the ideal space for entertaining, relaxing, or outdoor enjoyment. This level also provides direct access to the attached garage. <br><br> Ideally located just minutes from shopping, restaurants, grocery stores, healthcare, fitness centers, top-rated schools, and major commuter routes, residents also enjoy South Riding's outstanding community amenities, including four outdoor pools, a recreation center, clubhouse, scenic walking trails, playgrounds, parks, picnic areas, and abundant green space. <br><br> Don't miss this exceptional opportunity to own a beautifully updated home in one of Northern Virginia's most desirable communities.
Location
Living in Chantilly
Schools
Public schools
- Chantilly High School
- Rocky Run Middle School
- Greenbriar West Elementary
Commute
Major Routes
I-66, Rt 28, Rt 50
Walkability
Almost All Errands Require a Car
Reported crime data
City-level public data from 2023. These historical rates do not characterize a specific address or predict individual experience.
Property Tax
~$8,092/yr on median home
Fairfax County rate
Townhouse agents in Chantilly
Sorted by how many townhouses they have sold in Chantilly, plus speed, list-to-sold ratio, and price-band fit. Select up to 3 to interview.
Your path to this home
- 1Select agents who sell this type of home here
- 2Interview, negotiate, and hire your agent online
- 3Match with a lender who funds loans for this home and area
- 4Interview, negotiate, and hire your lender online
- 5Manage contract, inspection, appraisal, and closing in one place