Listing details
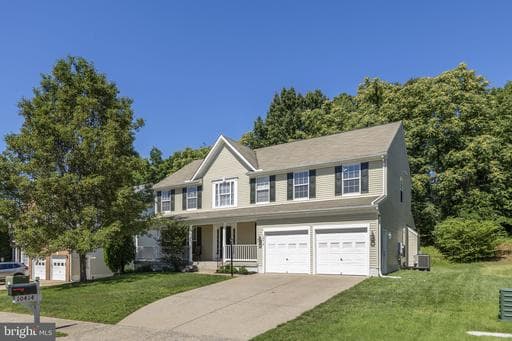
Welcome to this spacious, beautifully renovated single-family home, featuring 5 bedrooms, 3 bathrooms, 1 powder room, 2-car garage, with over 4,000 square feet of living space. Nestled on a serene lot, with a backyard backing to mature trees offering full privacy, creating the perfect retreat for those who value both space and tranquility. This spectacular home is nestled in the highly sought-after Lee’s Crossing community in Spotsylvania County, and is close to I-95, Virginia Railway Express (VRE), shopping, and dining. This magnificent, updated residence features brand new wood flooring in the living room, dining room, kitchen and family room on the main level, brand new plush wall-to-wall carpet on the second floor, fresh elegant neutral paint throughout, new lighting fixtures throughout, new European-style door handles throughout, new window coverings and ceiling fans. All bathrooms have been updated and boast brand-new lighting, faucets, mirrors, and tall comfort-height toilets. The updated kitchen is fully equipped with brand-new, stainless-steel appliances, quartz countertops, extended quartz center island with convenient seating, extra-large and deep stainless-steel sink with flexible spray faucet and garbage disposal. Facing the kitchen nook is a built-in desk area with undercabinet lighting, also featuring the same quartz countertop. A dedicated laundry room is located on the main level, along with powder room located by the front entrance of the home. Upstairs has an expansive primary bedroom suite, featuring a vaulted ceiling, linen closet, two large walk-in closets (one of which has a window and can be used as a home office or nursery /baby’s room), and a luxurious updated bathroom with a separate walk-in shower and extra-large bathtub. The upstairs hallway has another linen closet and a full bathroom. “Leaf Filter” gutter protection perfection has been newly installed and has manufacturer’s lifetime, no clog guarantee. The fully finished basement has an updated full bathroom, a 5 th bedroom (NTC), and a spacious room that can be used for recreation. There is also lots of storage space. Outside, there is a brand-new concrete patio in the backyard with new custom-made wood stairs covered with nonslip strips, and motion-activated exterior security lights. Furniture is negotiable. Brand new fridge in the basement and about 1,500 sq ft of extra flooring wood is negotiable.
Location
Living in Fredericksburg
Schools
Public schools
- James Monroe High School
- Walker-Grant Middle School
Commute
Major Routes
I-95, Rt 1, Rt 3
Walkability
Car-Dependent
Safety
47% above Virginia average
Property Tax
~$5,500/yr on median home
Single Family agents in Fredericksburg
Sorted by how many single familys they have sold in Fredericksburg, plus speed, list-to-sold ratio, and price-band fit. Select up to 3 to interview.

Your path to this home
- 1Select agents who sell this type of home here
- 2Interview, negotiate, and hire your agent online
- 3Match with a lender who funds loans for this home and area
- 4Interview, negotiate, and hire your lender online
- 5Manage contract, inspection, appraisal, and closing in one place