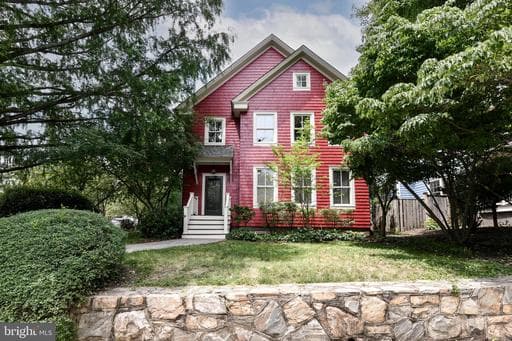
1812 N RANDOLPH STREET

Arlington, VA 22207

$1,995,000

pending
5
Beds
5
Baths
3,513
Sq Ft
2004
Built

Take control of your move.

Compare agents, lenders, and next steps for this home in one place.

1812 N RANDOLPH STREET - Photo 1

Listing details

A rarely available, stunning Morris-Day classic is now for sale!!! This Craftsman-style home left no expense spared to detail when it was custom-built. The floor plan flows seamlessly from room to room and level to level. The upper floor, with brand new, high end carpeting, offers FOUR bedrooms and THREE full baths. The primary bath was just completely renovated, offering "spa-like" experience! The main level welcomes you with gleaming hardwood flooring all throughout, a custom trimmed foyer that leads you to a formal living room and a kitchen that boasts stainless steel appliances, a six-burner gas range, an island, a breakfast bar and a huge eat in area with a custom built in bench. The kitchen opens to the sun-drenched family room which offers a mounted 55 inch, flat screen television and a charming gas fireplace. The lower level is finished with a rec room, a large bedroom with a full bath and a huge storage area with a 75-gallon hot water heater and a 2015 zone HVAC system. The lower level also conveys custom-built-ins. This home sparkles like new inside out. The entire interior has been repainted over the time of the current owner's occupancncy. The exterior just received a new coat of paint and trim and a brand new roof and gutters within the last 6 months. The "Georgetown" style courtyard in the back, is completely private with a wooden porch just off of the kitchen. There is also a one car garage with a mezzanine. Thousands of dollars have been invested to maintain the award winning landscaping features . An Arlington County Dawn Redwood, a notable tree boasts a plaque to designate is notariaty. All of this is tucked away in a prime location in Cherrydale, which is a commuter's dream!

Location

Living in Arlington

Schools

SOL Pass Rate89%

Public schools

  • Yorktown High School
  • Washington-Liberty High School
  • Williamsburg Middle School

Commute

Drive to DC15 min
Nearest Metro0.3 mi
Rosslyn

Major Routes

I-66, I-395, Rt 50

Walkability

Walk Score69/100
Transit Score57/100
Bike Score72/100

Somewhat Walkable

Safety

Average

Near Virginia average

Violent crime1.4 per 1K
Property crime15.2 per 1K

Property Tax

Rate$1.01 per $100
2024

~$20,209/yr on median home

Includes $0.003 stormwater fee

Listed by Mark W Middendorf, Long & Foster Real Estate, Inc.MLS# 804978428440Listing via Bright MLS IDXUpdated Jun 24, 2026

Single Family agents in Arlington

Sorted by how many single-family homes they have sold in Arlington, plus speed, list-to-sold ratio, and price-band fit. Select up to 3 to interview.

AP

Aaron Probasco

Platinum

Samson Properties

JA

James Andors

Platinum

Keller Williams Realty

BT

Betsy Twigg

Platinum

Corcoran McEnearney

MS

Michelle Sagatov

Platinum

Washington Fine Properties

AO

A. O'Neal

Platinum

Compass

GL

Geva Lester

Platinum

Varity Homes

SP

Sarah Picot

Platinum

Corcoran McEnearney

TF

Tom Francis

Platinum

Keller Williams Realty

DH

Derek Huetinck

Platinum

Beacon Crest Real Estate LLC

SW

Steven Watson

Platinum

KW Metro Center

Your path to this home

  1. 1Select agents who sell this type of home here
  2. 2Interview, negotiate, and hire your agent online
  3. 3Match with a lender who funds loans for this home and area
  4. 4Interview, negotiate, and hire your lender online
  5. 5Manage contract, inspection, appraisal, and closing in one place

Similar Homes

Listing information is provided through IDX courtesy Keller Williams Capital Properties.

© 2026 BRIGHT, All Rights Reserved

Information Deemed Reliable But Not Guaranteed.

View full MLS disclosures

The data relating to real estate for sale on this website appears in part through the BRIGHT Internet Data Exchange program, a voluntary cooperative exchange of property listing data between licensed real estate brokerage firms in which Keller Williams Capital Properties participates, and is provided by BRIGHT through a licensing agreement.

The information provided by this website is for the personal, non-commercial use of consumers and may not be used for any purpose other than to identify prospective properties consumers may be interested in purchasing.

Some properties which appear for sale on this website may no longer be available because they are under contract, have Closed or are no longer being offered for sale.

Some real estate firms do not participate in IDX and their listings do not appear on this website. Some properties listed with participating firms do not appear on this website at the request of the seller.

This home sale information is not to be construed as an appraisal and may not be used as such for any purpose.

BRIGHT MLS is the (or a) provider of this home sale information and has compiled content from various sources. Some properties represented may not have actually sold due to reporting errors.

Interview agents for this home