Listing details
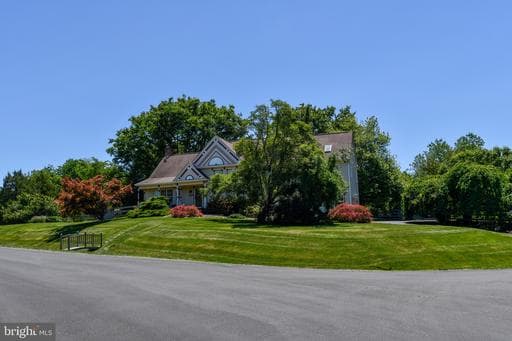
<p>Welcome to 11061 Tottenham Lane — part of the Langley school pyramid and endlessly desirable thanks to its rural feel, proximity to everything you need, and minimal HOA restrictions. Situated on a 0.69-acre lot, the home is surrounded by mature, flowering trees and smart landscaping that feels private without feeling remote. </p> <p>A trusted contractor has assessed that the lower-level half bathroom can easily be enlarged with a shower to become a full bath. </p> <p>This house grew with the sellers' family. A 1989 addition introduced a two-story footprint featuring a large primary bedroom with cathedral ceilings, a huge walk-in closet, and a spacious bathroom. Downstairs, the oversized 500 square foot garage comfortably fits two full-size vehicles.</p> <p>In 2012, a second two-story addition brought a 450 square foot sunroom off the kitchen — bathed in natural light from 10 windows and four skylights — and a large home office below with ample shelving, two windows, and a private entrance. Walk out the sunroom's French doors to a Trex deck nestled in the trees, overlooking a cedar-fenced backyard. A 150 square foot storage room sits adjacent to the office. The primary bathroom was also fully reconfigured at this time: enclosed glass shower, jetted tub, stone sinks, and ample storage.</p> <p>Most recently, the kitchen was refreshed with quartz countertops, an under-mount sink, and updated hardware throughout. Fresh paint completes the picture.</p> <p>While the mailing address is Reston, the home is not part of the Reston HOA. The septic system is rated for three bedrooms and has served the current family of five without issue; Fairfax County has confirmed it can be enlarged if needed.</p> <p>11061 Tottenham Lane is the total package — captivating curb appeal, smart additions, generous living space, and a community worth staying in. Schedule your showing today.</p>
Location
Living in Reston
Schools
Public schools
- South Lakes High School
- Langston Hughes Middle School
- Terraset Elementary
Commute
Major Routes
Dulles Toll Road, Rt 7, Rt 267
Walkability
Car-Dependent
Safety
27% below Virginia average
Property Tax
~$13,031/yr on median home
Fairfax County rate
Single Family agents in Reston
Sorted by how many single-family homes they have sold in Reston, plus speed, list-to-sold ratio, and price-band fit. Select up to 3 to interview.
Your path to this home
- 1Select agents who sell this type of home here
- 2Interview, negotiate, and hire your agent online
- 3Match with a lender who funds loans for this home and area
- 4Interview, negotiate, and hire your lender online
- 5Manage contract, inspection, appraisal, and closing in one place