Listing details
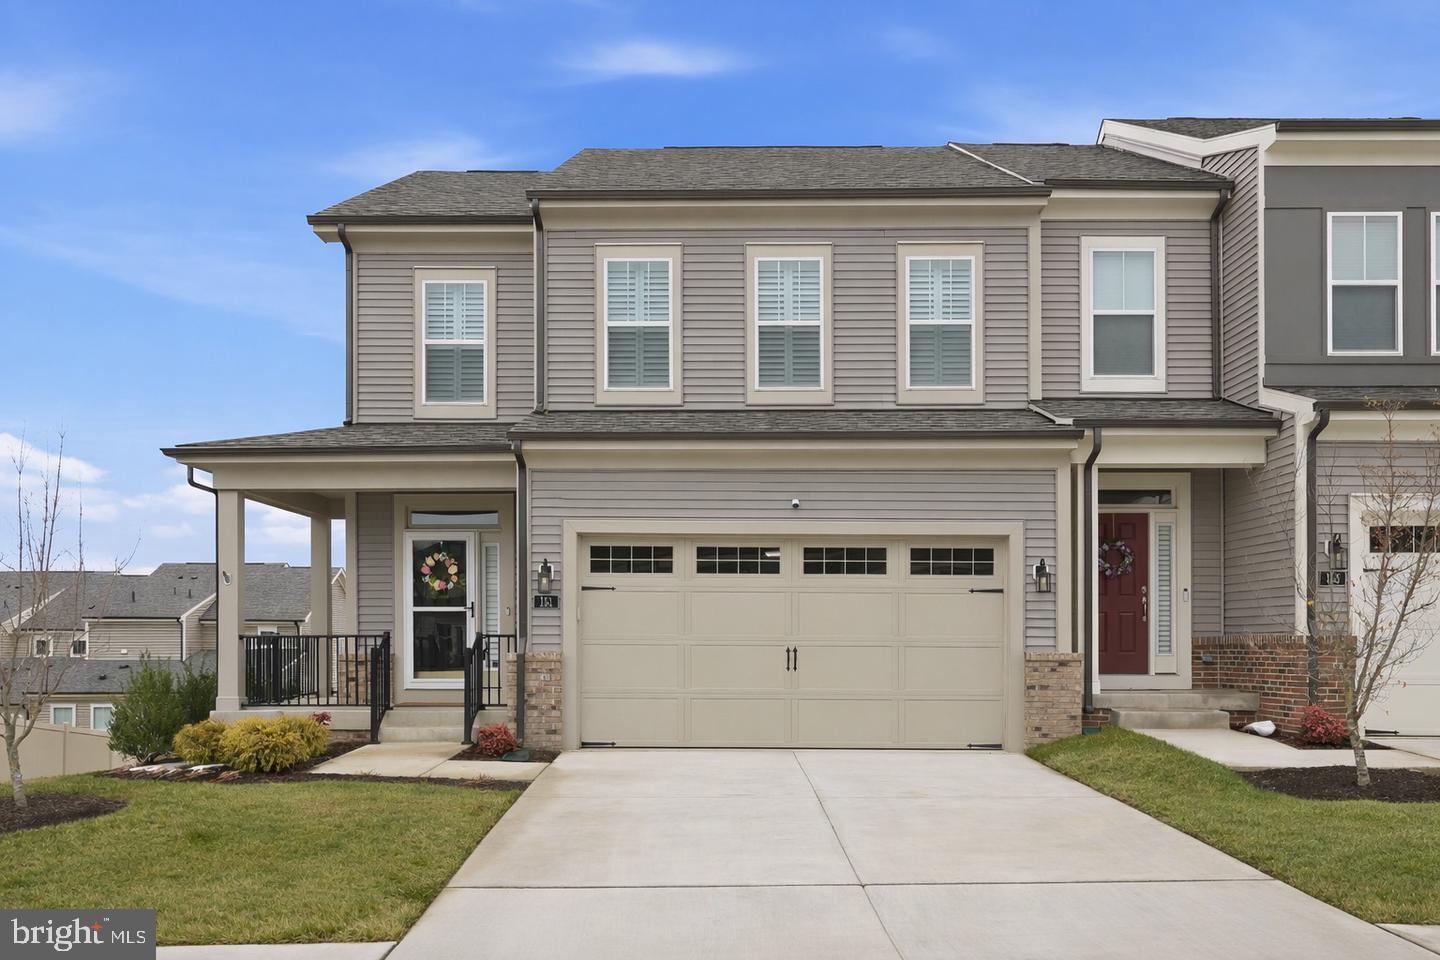
Power outage? No problem! With a whole-home generator, this home is ready for the unexpected. Meticulously maintained and offering over 3,000 sq. ft., this beautiful end-unit home is located in the highly sought-after 55+ section of Embrey Mill and offers true main-level living. With more than $75,000 in upgrades, you'll find the perfect blend of low-maintenance living, thoughtful design, and beautiful finishes. Abundant natural light and a neutral color palette throughout make this home feel bright, open, and inviting. The gourmet kitchen serves as the heart of the home with a wall oven and built-in microwave, five-burner gas cooktop, stainless steel appliances, abundant cabinetry, generous pantry storage, and upgraded finishes. An open-concept design connects the kitchen to the dining area and spacious living room, where soaring vaulted ceilings and a striking stone natural gas fireplace create an impressive yet inviting gathering space. Designed with convenience in mind, the main-level primary suite is privately situated and features dual closets and a beautifully appointed ensuite bathroom with a dual-sink vanity and zero-threshold shower for added comfort and accessibility. A laundry room and convenient half bath complete the main level. Oak stairs lead to the upper level, featuring a versatile loft ideal for a secondary living area, hobbies, or guests. Two additional bedrooms, a full bathroom, and finished storage provide plenty of flexibility for a home office, creative space, or visiting guests. The fully finished lower level expands the living space even further with a large recreation area, additional bedroom, full bathroom, and substantial storage, creating a comfortable and private space for extended guests. Exceptional outdoor living can be enjoyed on multiple levels. The main level features a spacious screened-in deck along with additional open deck space, perfect for relaxing or entertaining. Below, a beautifully designed screened-in stamped concrete patio creates another private retreat and provides even more space to enjoy the outdoors. Additional thoughtful upgrades include plantation shutters and electronic shades, custom organization systems in the laundry room, pantry, and lower-level storage, Samsung washer and dryer, 22KW Generac whole-home generator, storm doors, and an HVAC dehumidifier. Located within Embrey Mill, residents enjoy an impressive collection of amenities including pools, trails, fitness center, parks, community garden, bistro, and year-round social activities. The 55+ section also offers its own private clubhouse exclusively for residents. Conveniently located near I-95, Route 1, E-ZPass lanes, shopping, dining, and commuter options, this beautifully upgraded home offers an exceptional combination of main-level living, generous living space, and the amenities of one of Stafford’s most desirable 55+ communities.
Features
Location
Living in Stafford
City-level context, not this home's school assignment, commute, or tax bill.
Schools
Public schools listed for this area - confirm assignment with the district
- North Stafford High School
- Mountain View High School
- Stafford High School
Commute
Major Routes
I-95, Rt 1, Rt 610
Walkability
Almost All Errands Require a Car
Reported crime data
City-level public data from 2023. These historical rates do not characterize a specific address or predict individual experience.
Property Tax
Townhouse agents in Stafford
Sorted by how many townhouses they have sold in Stafford, plus speed, list-to-sold ratio, and price-band fit. Select up to 3 to interview.
Explore local lenders
Based on listed service areas. Explore profiles and choose who you want to work with.
Your path to this home
- 1Select agents who sell this type of home here
- 2Interview, negotiate, and hire your agent online
- 3Explore lender profiles for this area
- 4Choose who to work with and keep your Move together
- 5Manage contract, inspection, appraisal, and closing in one place