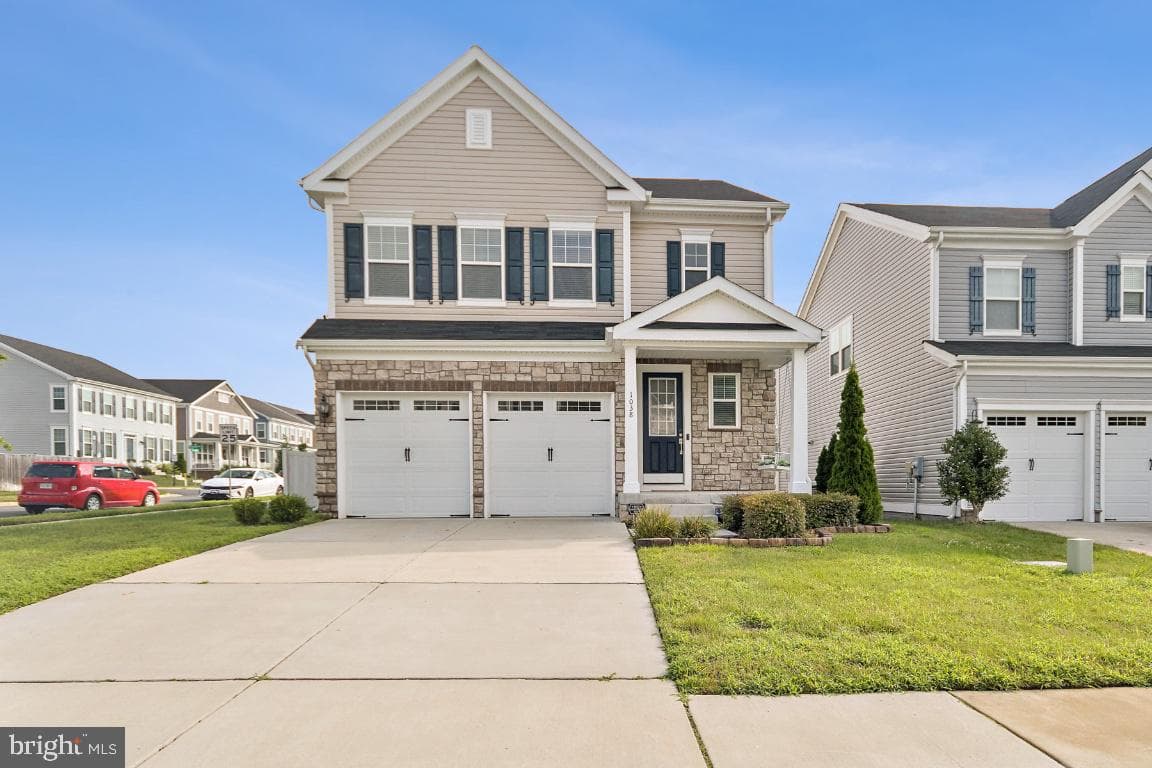
1038 ASPEN ROAD

Stafford, VA 22554

$685,000

active
4
Beds
4
Baths
3,349
Sq Ft
2021
Built

Take control of your move.

Compare agents, lenders, and next steps for this home in one place.

1038 ASPEN ROAD - Photo 1

Listing details

Check out this price! See attached picture for a few of the amenities. Welcome to this spacious and beautifully maintained home in sought-after Embrey Mill! Designed with both everyday living and entertaining in mind, the main level features luxury vinyl plank flooring and a bright, open layout. The spacious kitchen is the heart of the home, offering a large center island and an easy flow into the family room. A dedicated home office and separate formal dining room provide additional flexibility for work, gatherings, and everyday life. Upstairs, retreat to the oversized primary suite featuring a private bath and impressive walk-in closet. Three additional generously sized bedrooms offer ample closet space and share a hall bath with double vanities and a separate shower and toilet area. The finished lower level provides plenty of additional living space—perfect for a recreation room, home theater, game nights, or entertaining. Outside, the fully fenced backyard is ready to enjoy with a beautiful stone patio and built-in fire pit, creating a wonderful space for relaxing or gathering with friends and family. The garage also features an electric vehicle charging outlet for added convenience. Embrey Mill offers an incredible community lifestyle with resort-style pools, parks, playgrounds, walking trails, fitness amenities, the neighborhood Bistro & Café, and year-round community events. Conveniently located near I-95, Quantico, commuter options, shopping, dining, and Stafford County schools. A wonderful opportunity to enjoy the space you need in one of Stafford's most popular communities!

Location

Living in Stafford

City-level context, not this home's school assignment, commute, or tax bill.

Schools

SOL Pass Rate77%

Public schools listed for this area - confirm assignment with the district

  • North Stafford High School
  • Mountain View High School
  • Stafford High School

Commute

RailVRE (Fredericksburg line)

Major Routes

I-95, Rt 1, Rt 610

Walkability

Walk Score15/100
Transit Score8/100
Bike Score18/100

Almost All Errands Require a Car

Reported crime data

City-level public data from 2023. These historical rates do not characterize a specific address or predict individual experience.

Violent crime0.9 per 1K
Property crime10.8 per 1K

Property Tax

Rate$1.05 per $100
2024
Listed by Kelly A Wallace, CENTURY 21 New MillenniumMLS# 805214755324Listing via Bright MLS IDXUpdated Sep 30, 2026

Single Family agents in Stafford

Sorted by how many single-family homes they have sold in Stafford, plus speed, list-to-sold ratio, and price-band fit. Select up to 3 to interview.

MG

Michael Gillies

Platinum

EXP Realty, LLC

View proof for Michael Gillies
MU

Michael Unruh

Platinum

Keller Williams Capital Properties

View proof for Michael Unruh
DW

Dilara Wentz

Platinum

Keller Williams Capital Properties

View proof for Dilara Wentz
ML

Mercy Lugo-Struthers

Platinum

Casals Realtors

View proof for Mercy Lugo-Struthers
JC

Jennifer Cook

Platinum

Berkshire Hathaway HomeServices PenFed Realty

View proof for Jennifer Cook
JS

Justin Sullivan

Platinum

AGS Browning Realty

View proof for Justin Sullivan
BS

Brittany Sims

Platinum

Keller Williams Capital Properties

View proof for Brittany Sims
JH

Justin Hryckiewicz

Platinum

CENTURY 21 New Millennium

View proof for Justin Hryckiewicz
HF

Heather Ferris

Platinum

Coldwell Banker Elite

View proof for Heather Ferris
VW

Virginia Walker

Platinum

Coldwell Banker Elite

View proof for Virginia Walker

Your path to this home

  1. 1Select agents who sell this type of home here
  2. 2Interview, negotiate, and hire your agent online
  3. 3Match with a lender who funds loans for this home and area
  4. 4Interview, negotiate, and hire your lender online
  5. 5Manage contract, inspection, appraisal, and closing in one place

Similar Homes

Listing information is provided through IDX courtesy Keller Williams Capital Properties.

© 2026 BRIGHT, All Rights Reserved

Information Deemed Reliable But Not Guaranteed.

View full MLS disclosures

The data relating to real estate for sale on this website appears in part through the BRIGHT Internet Data Exchange program, a voluntary cooperative exchange of property listing data between licensed real estate brokerage firms in which Keller Williams Capital Properties participates, and is provided by BRIGHT through a licensing agreement.

The information provided by this website is for the personal, non-commercial use of consumers and may not be used for any purpose other than to identify prospective properties consumers may be interested in purchasing.

Some properties which appear for sale on this website may no longer be available because they are under contract, have Closed or are no longer being offered for sale.

Some real estate firms do not participate in IDX and their listings do not appear on this website. Some properties listed with participating firms do not appear on this website at the request of the seller.

This home sale information is not to be construed as an appraisal and may not be used as such for any purpose.

BRIGHT MLS is the (or a) provider of this home sale information and has compiled content from various sources. Some properties represented may not have actually sold due to reporting errors.

Interview agents for this home