Listing details
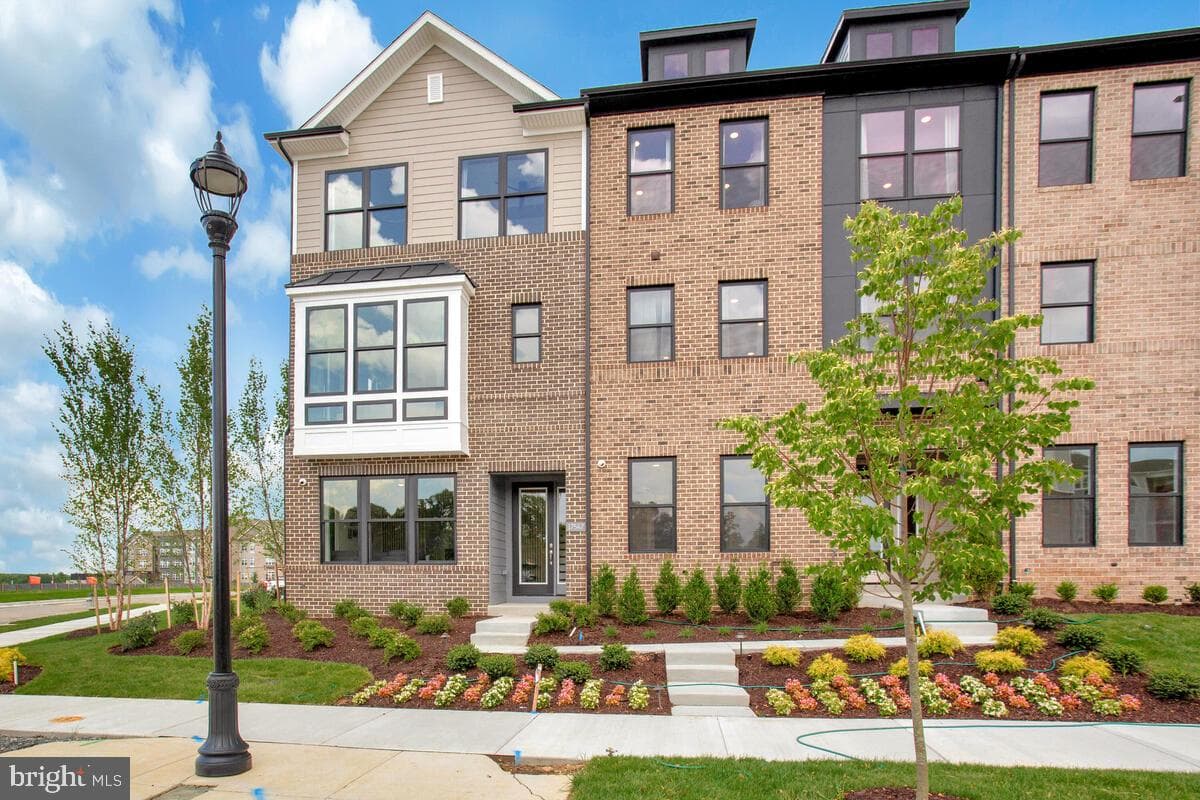
*Move-In Advantage and complimentary LG front-load washer/dryer available on this Quick Move-In home. Welcome to this beautifully appointed Greenwich townhome in Melford, where sophisticated finishes, thoughtful upgrades, and flexible living space come together. Offering a 2-car garage, finished entry-level recreation room, two powder rooms, and a spacious rear deck, this home is designed for both everyday comfort and effortless entertaining. The main level features an open-concept kitchen, dining, and family room arrangement, enhanced by luxury vinyl plank flooring, abundant natural light, and a 9' sliding glass door leading to the rear deck. The chef-inspired kitchen showcases Maple Slate full-overlay cabinetry with soft-close doors and drawers, crown molding, matte-black hardware, a wine rack cabinet, and a dramatic quartz waterfall island. Calacatta Laza quartz continues across the perimeter counters and full-height backsplash, creating a polished, cohesive look. A beverage center integrated into the island adds an exceptional entertaining feature. The kitchen is equipped with a Black Stainless appliance suite, including a chimney hood, 30" gas cooktop, microwave/wall-oven combination, refrigerator, and dishwasher. Three Nella pendant lights create a stylish focal point above the island. Upstairs, the primary suite features a tray ceiling and LVP flooring, plus a spa-inspired bath with brushed-gold fixtures, a handheld shower, two shower niches, floor-to-ceiling wall tile, checkerboard-pattern tile flooring, and Calacatta Laza quartz. Secondary bedrooms continue the durable LVP flooring, while Bath 2 includes tile flooring and wall tile to the ceiling with matte-black fixtures. Additional highlights include black metal stair balusters, Craftsman trim, five-panel interior doors, matte-black lever hardware, Z-Wave thermostats, a high-efficiency Trane HVAC system, 50-gallon heat-pump water heater, 200-amp electrical service, garage door opener and keypad, dedicated ceiling-light prewires, and added electrical outlets. The exterior makes a strong statement with Blue Ridge Regent brick, Monterey Taupe James Hardie siding, Everlasting Sage front accent siding, black windows and exterior accents, charcoal shingles, and a matte-black metal roof detail. A refined new construction opportunity with designer selections already in place, ready to elevate your lifestyle in Melford. * See the on-site agent for full details.
Location
Living in Bowie
Schools
Public schools
- Bowie High School
- Eleanor Roosevelt High School
- Benjamin Tasker Middle School
Commute
Major Routes
Rt 50, Rt 301, I-495
Walkability
Almost All Errands Require a Car
Reported crime data
City-level public data from 2023. These historical rates do not characterize a specific address or predict individual experience.
Property Tax
~$7,796/yr on median home
Prince George's County rate
Townhouse agents in Bowie
Sorted by how many townhouses they have sold in Bowie, plus speed, list-to-sold ratio, and price-band fit. Select up to 3 to interview.
Your path to this home
- 1Select agents who sell this type of home here
- 2Interview, negotiate, and hire your agent online
- 3Match with a lender who funds loans for this home and area
- 4Interview, negotiate, and hire your lender online
- 5Manage contract, inspection, appraisal, and closing in one place