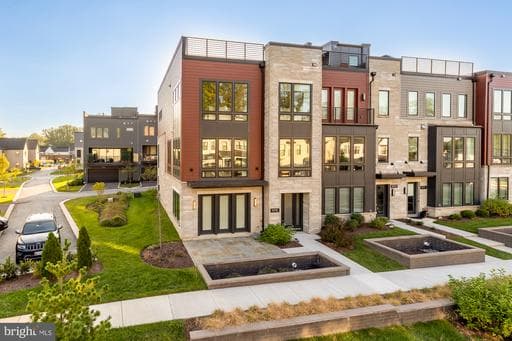
9775 Sanvitalia St, Bethesda, MD 20817-1583, United States

Bethesda, MD 20817

$1,499,900

active
4
Beds
4
Baths
3,220
Sq Ft
2022
Built

Take control of your move.

Compare agents, lenders, and next steps for this home in one place.

9775 Sanvitalia St, Bethesda, MD 20817-1583, United States - Photo 1

Listing details

Welcome to 9775 Sanvitalia Street, an exceptional, nearly new end-unit townhome in Bethesda’s sought-after Amalyn community. Offering over 3,200 square feet across three beautifully designed levels, this 4-bedroom, 3.5-bath residence combines sophisticated finishes, incredible natural light, and flexible living spaces designed for the way you live today. Expansive walls of windows create a bright, open atmosphere, while the end-unit setting provides an added sense of privacy. The gourmet kitchen flows seamlessly into the living and dining areas and out to a covered terrace, creating an ideal layout for both everyday living and entertaining. A separate office or den on the main living level adds valuable dedicated space for working from home, reading, or creating a quiet retreat. The entry level offers a highly flexible fourth bedroom that can just as easily function as a recreation room, guest suite, fitness space, media room, or whatever best fits your lifestyle. Upstairs, the bedroom level features three bedrooms together on the same floor, including a spacious primary suite with two walk-in closets featuring custom organizers and a spa-inspired bath. The home is also **elevator-ready**, offering the opportunity to add an elevator for effortless access between all three levels, a valuable feature for convenience, accessibility, and long-term livability. Residents of Amalyn enjoy a resort-style lifestyle with a clubhouse, outdoor pool and splash pad, fitness center, Zen garden, pocket parks, playground, and scenic walking trails. With a two-car garage and a prime Bethesda location convenient to shopping, dining, major employment centers, and commuter routes, 9775 Sanvitalia offers the rare combination of newer construction, luxury, flexibility, and exceptional community amenities.

Location

Living in Bethesda

Schools

SOL Pass Rate93%

Public schools

  • Walt Whitman High School
  • Bethesda-Chevy Chase High School
  • Thomas W. Pyle Middle School

Commute

Drive to DC20 min
Nearest Metro0.3 mi
Bethesda

Major Routes

I-495, I-270, Rt 355

Walkability

Walk Score72/100
Transit Score55/100
Bike Score68/100

Very Walkable

Reported crime data

City-level public data from 2023. These historical rates do not characterize a specific address or predict individual experience.

Violent crime0.6 per 1K
Property crime10.2 per 1K

Property Tax

Rate$0.99 per $100
2024

~$14,819/yr on median home

Montgomery County rate ($0.988 county + state)

Listed by Barak Sky, SerhantMLS# 805384609438Listing via Bright MLS IDXUpdated Sep 29, 2026

Townhouse agents in Bethesda

Sorted by how many townhouses they have sold in Bethesda, plus speed, list-to-sold ratio, and price-band fit. Select up to 3 to interview.

AD

Akash Dave

Platinum

EXP Realty, LLC

View proof for Akash Dave
JB

Jim Bim

Platinum

Winning Edge

View proof for Jim Bim
LL

Leo Lee

Platinum

TTR Sothebys International Realty

View proof for Leo Lee
DL

Donna Leanos

Silver

TTR Sotheby's International Realty

View proof for Donna Leanos
BA

Brittany Allison

Platinum

Compass

View proof for Brittany Allison
ME

Melinda Estridge

Platinum

Long & Foster Real Estate, Inc.

View proof for Melinda Estridge
CP

Cara Pearlman

Platinum

Compass

View proof for Cara Pearlman
MK

Mandy Kaur

Platinum

Redfin Corp

View proof for Mandy Kaur
TD

Tammy Durbin

Platinum

Compass

View proof for Tammy Durbin
WB

Wendy Banner

Platinum

Compass

View proof for Wendy Banner

Your path to this home

  1. 1Select agents who sell this type of home here
  2. 2Interview, negotiate, and hire your agent online
  3. 3Match with a lender who funds loans for this home and area
  4. 4Interview, negotiate, and hire your lender online
  5. 5Manage contract, inspection, appraisal, and closing in one place

Similar Homes

Listing information is provided through IDX courtesy Keller Williams Capital Properties.

© 2026 BRIGHT, All Rights Reserved

Information Deemed Reliable But Not Guaranteed.

View full MLS disclosures

The data relating to real estate for sale on this website appears in part through the BRIGHT Internet Data Exchange program, a voluntary cooperative exchange of property listing data between licensed real estate brokerage firms in which Keller Williams Capital Properties participates, and is provided by BRIGHT through a licensing agreement.

The information provided by this website is for the personal, non-commercial use of consumers and may not be used for any purpose other than to identify prospective properties consumers may be interested in purchasing.

Some properties which appear for sale on this website may no longer be available because they are under contract, have Closed or are no longer being offered for sale.

Some real estate firms do not participate in IDX and their listings do not appear on this website. Some properties listed with participating firms do not appear on this website at the request of the seller.

This home sale information is not to be construed as an appraisal and may not be used as such for any purpose.

BRIGHT MLS is the (or a) provider of this home sale information and has compiled content from various sources. Some properties represented may not have actually sold due to reporting errors.

Interview agents for this home