Listing details
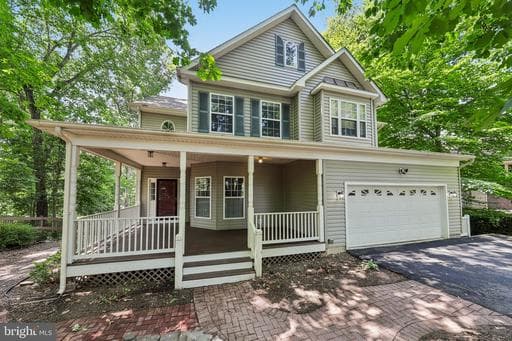
**BEAT TODAY'S RATES! Assumable VA loan available for a veteran at just 3.5%. Ask agent for details!** Freshly updated with brand-new carpet and crisp paint throughout! This custom-built Traditional home sits on a quiet cul-de-sac in the highly sought-after first section of Aquia Harbour. Nestled on a private, wooded 0.41-acre lot, this expansive 4,136-square-foot residence offers a flexible, functional layout perfectly designed for modern everyday living. A welcoming front porch invites you into a bright main level boasting 9-foot ceilings, solid hardwood floors, elegant crown molding, and custom built-ins that add undeniable warmth and character. The heart of the home is the kitchen, outfitted with stainless steel appliances, abundant cabinetry, a massive double-door pantry, and recessed lighting. The adjacent eat-in area overlooks a serene tree-lined backdrop and flows seamlessly into the family room. Here, a cozy gas fireplace with a classic brick surround takes center stage, along with direct access to the expansive upper deck for effortless indoor-outdoor entertaining. Upstairs, you will find four generously sized bedrooms that offer fantastic flexibility for a home office, guest rooms, or hobby space. The primary suite serves as a peaceful retreat, complete with a spacious en-suite bath. Energy-efficient windows and doors, paired with ceiling fans throughout, ensure year-round comfort. The walkout basement beautifully expands your living space. It features a versatile 350-square-foot finished room—ideal as a fifth bedroom, recreation room, or secondary family room—and a full bathroom showcasing a charming clawfoot soaking tub. An additional unfinished 375 square feet provides excellent space for a workshop, extensive storage, or future expansion. Step right outside from the lower level to a relaxing screened-in porch and patio. The fully fenced backyard is framed by mature trees, offering a private, leafy oasis complete with a handy storage shed. Additional features include a two-car front-entry garage, public water and sewer, central A/C, and low-maintenance siding. Located within the secure, gated community of Aquia Harbour, residents enjoy an incredible array of amenities including a marina, golf course, clubhouse, outdoor pool, walking trails, and sports courts. Beyond the gates, you will love the commuter-friendly location with incredibly easy access to I-95, commuter lots, Quantico/FBI, and the Brooke Station VRE.
Location
Living in Stafford
Schools
Public schools
- North Stafford High School
- Mountain View High School
- Stafford High School
Commute
Major Routes
I-95, Rt 1, Rt 610
Walkability
Almost All Errands Require a Car
Safety
31% below Virginia average
Property Tax
~$6,451/yr on median home
Single Family agents in Stafford
Sorted by how many single familys they have sold in Stafford, plus speed, list-to-sold ratio, and price-band fit. Select up to 3 to interview.
Your path to this home
- 1Select agents who sell this type of home here
- 2Interview, negotiate, and hire your agent online
- 3Match with a lender who funds loans for this home and area
- 4Interview, negotiate, and hire your lender online
- 5Manage contract, inspection, appraisal, and closing in one place