Listing details
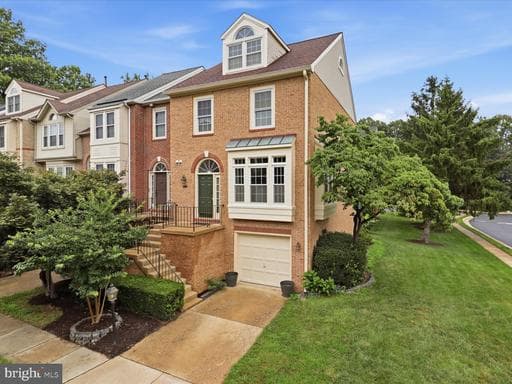
Discover exceptional living in Fairfax's Penderbrook community, where golf course views meet resort-style amenities. This vibrant neighborhood offers a pool, fitness center, and sports courts, ensuring an active and engaging lifestyle. This meticulously updated corner unit boasts fresh paint, new carpet, modern LED lighting, and a recently refreshed private deck. Enjoy peace of mind with significant recent upgrades: a new HVAC system (2024), roof (2022), windows (2021), and a brand-new stove. This home is move-in ready! The sun-drenched main level features a large kitchen with granite countertops and stainless steel appliances, flowing seamlessly into the family room. A cozy living room with a gas fireplace opens directly to your private deck. Engineered wood flooring spans both the main and basement levels, complemented by an updated powder room on the main level . High quality wood trim accent the main level Upstairs, you will find three comfortable bedrooms and a versatile loft, perfect for an office or lounge, complete with built-in storage. The large master suite is a true retreat with a cathedral ceiling and a spacious walk-in closet. The Master bedroom has a ensuite bathroom, complimented by an additional full bath in the hallway. The two bedrooms have ample closets and ceiling lighting. The walk-out basement is an entertainer's dream, offering a full bath, a large family room which can serve as a guest room with a wet bar, and a convenient laundry room with included washer/dryer. A one-car garage provides both parking and ample storage. Commuting is effortless with quick access to Route 50, I-66, and West Ox Road. Bus stops are just a short walk away, connecting you to the Vienna Metro and destinations across Fairfax County.. Supermarkets, shopping malls, hospital and other amenities all within 5 minutes drive or pedestrian accessible. This home is in the Oakton High School pyramid. This exceptional home offers comfort, convenience, and a fantastic community. Schedule your visit today; this opportunity won't last long!
Location
Living in Fairfax
Schools
Public schools
- Thomas Jefferson HS for Science & Tech
- Langley High School
- McLean High School
Commute
Major Routes
I-66, I-495, Rt 50, Rt 29
Walkability
Car-Dependent
Safety
35% below Virginia average
Property Tax
~$8,769/yr on median home
Fairfax County rate; City of Fairfax is $1.075
Townhouse agents in Fairfax
Sorted by how many townhouses they have sold in Fairfax, plus speed, list-to-sold ratio, and price-band fit. Select up to 3 to interview.
Your path to this home
- 1Select agents who sell this type of home here
- 2Interview, negotiate, and hire your agent online
- 3Match with a lender who funds loans for this home and area
- 4Interview, negotiate, and hire your lender online
- 5Manage contract, inspection, appraisal, and closing in one place