Listing details
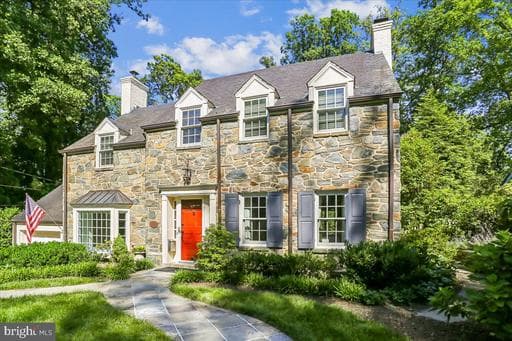
This charming, meticulously cared-for stone and brick colonial is on the market for only the second time in 88 years. Nestled on a quiet street in Chevy Chase’s highly coveted Rollingwood neighborhood, this stately colonial makes a striking first impression. The manicured front yard approach, framed by a pair of beautiful flagstone walkways, welcomes you into an inviting, sophisticated interior. Inside, the spacious formal living and dining rooms are adorned with rich hardwood floors, elegant wainscoting, and crisp crown molding. The living room features a gas fireplace, while a butler’s pantry with built-in cabinetry bridges the dining room and kitchen for seamless entertaining. The heart of the home is the substantial, skylit island kitchen, a chef’s haven complete with heated floors, ample custom cabinetry, premium stainless steel appliances, a sunlit breakfast area, with an adjacent mudroom or prep kitchen featuring a second refrigerator. This culinary hub flows effortlessly into a welcoming family room anchored by a brick wood burning fireplace with a wall of built-in shelving, and also opens to a spectacular ironwood floored screened porch. Both the family room and porch overlook the beautifully landscaped and private rear yard with patio and discreetly hidden bonus storage shed. The upper levels offer both refined comfort and future potential. A trio of generously sized bedrooms on the second level features dormered windows that create cozy reading nooks, alongside the clever addition of an in-wall, pocket-mounted television. Two updated full bathrooms complete this level, while the top-level walk-up attic stands ready for your imagination to create additional potential living space. The lower level extends the home's versatility, where classic ceramic tile guides you into a second expansive family room centered around its own gas fireplace and custom built-ins. This level also features exercise space, a premium laundry station with top-end appliances, a convenient full bathroom and additional closets . Outside, the home’s enduring quality is cemented by a resilient Buckingham slate roof, while the property uniquely includes a portion of the adjacent lot—offering the rare and valuable footprint for potential further expansion. A separately-metered irrigation system will keep your yard looking its best all summer. Perfectly positioned, this exceptional residence with attention to architectural detail throughout, is just blocks from the scenic trails of Rock Creek Park, minutes from premier country clubs and two Metro stations, and offers effortless access to the world-class dining, shopping, and entertainment of downtown Bethesda.
Location
Single Family agents in Chevy Chase
Sorted by how many single-family homes they have sold in Chevy Chase, plus speed, list-to-sold ratio, and price-band fit. Select up to 3 to interview.
Your path to this home
- 1Select agents who sell this type of home here
- 2Interview, negotiate, and hire your agent online
- 3Match with a lender who funds loans for this home and area
- 4Interview, negotiate, and hire your lender online
- 5Manage contract, inspection, appraisal, and closing in one place