Listing details
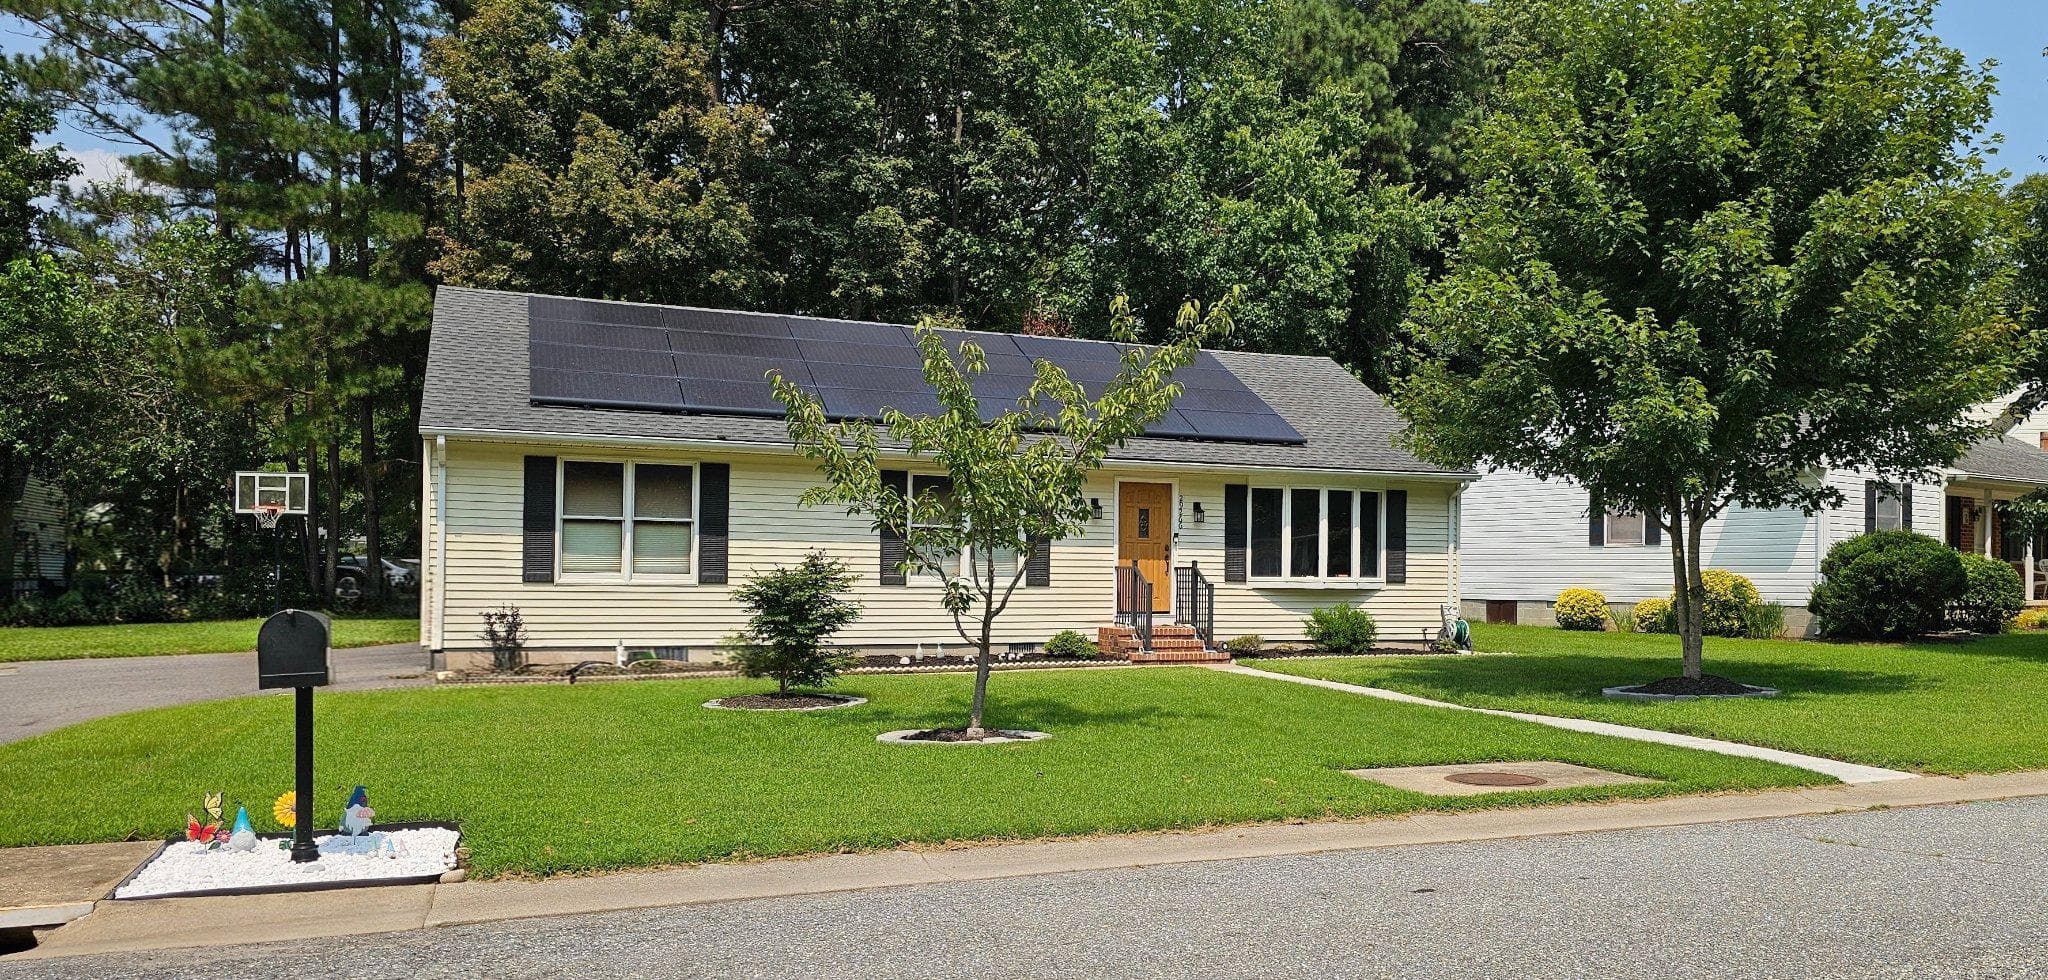
**Larger Than It Looks in Desirable South Beechwood!** This inviting ranch-style home offers 1,820 square feet of comfortable living space with a well-designed layout featuring three spacious bedrooms and two full baths. The living room welcomes you as you enter, while the family room is tucked toward the back of the home and offers a gorgeous fireplace, cathedral ceiling, and direct access to the backyard—creating a wonderful space for relaxing or entertaining. The primary suite includes a walk-in closet, private full bath, and access to the deck. A dedicated dining room offers a welcoming space for family meals and gatherings. The working kitchen is centrally located between the living room, dining room and family room. Step outside to enjoy the backyard with its deck and patio ideal for outdoor entertaining. There are 2 sheds for additional storage. A recently paved driveway provides off-street parking for 2 vehicles, possibly 3, depending on size. The home has been freshly painted and is ready for its next owner to make it their own. The carpeting is lovingly worn and is reflected in the asking price, offering an opportunity for the new owner to update the flooring and add their personal touches. With its spacious layout, inviting family room, backyard patio, and convenient South Beechwood location, this home offers a wonderful opportunity to create a space you'll love to call your own.
Location
Single Family agents in Easton
Sorted by how many single-family homes they have sold in Easton, plus speed, list-to-sold ratio, and price-band fit. Select up to 3 to interview.
No matched agents found for this area yet.
Your path to this home
- 1Select agents who sell this type of home here
- 2Interview, negotiate, and hire your agent online
- 3Match with a lender who funds loans for this home and area
- 4Interview, negotiate, and hire your lender online
- 5Manage contract, inspection, appraisal, and closing in one place