Listing details
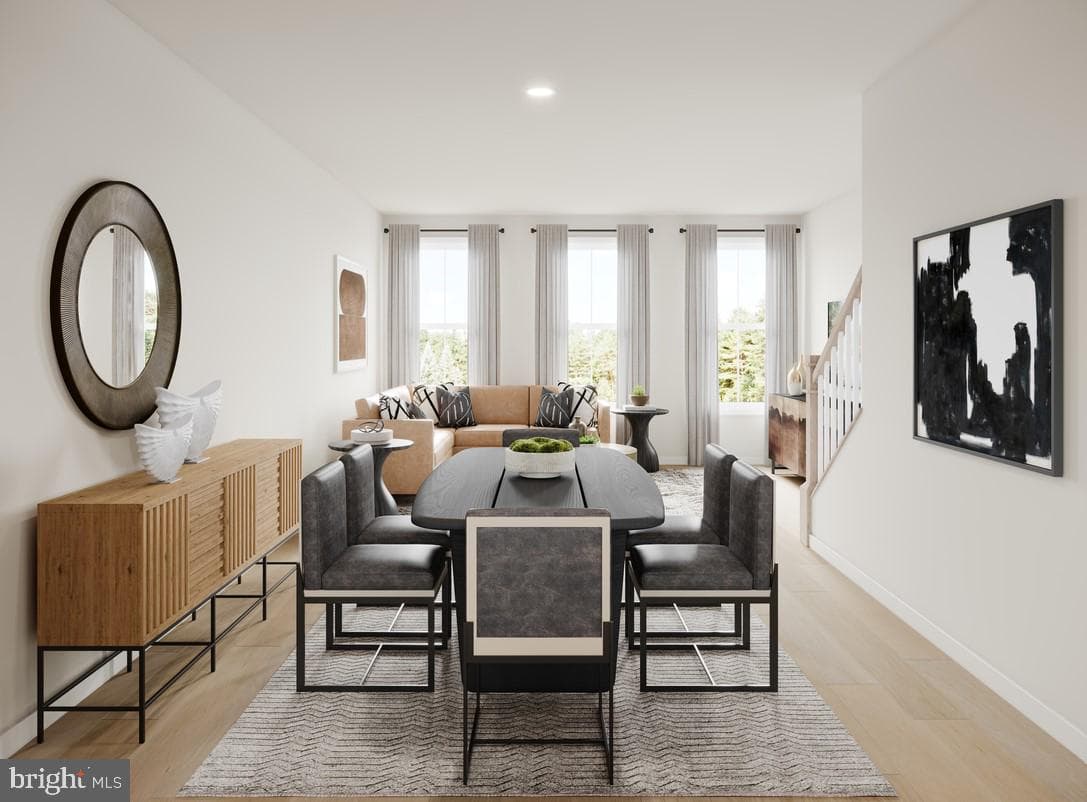
The Macomb home design offers a harmonious blend of comfort and style with its thoughtfully crafted open floor plan—and with a move-in available this fall, you can start enjoying everything this exceptional home has to offer sooner than you think. A welcoming foyer connects to the two-car garage, which includes ample storage options. On the second level, the heart of the home centers around a spacious great room that flows into a casual dining area, creating an ideal space for both relaxing and entertaining. Nearby, the gourmet kitchen includes a center island, pantry, and convenient powder room. On the third floor, the private primary suite features dual walk-in closets and a spa-inspired bath with a dual-sink vanity and a shower with seat. A secondary bedroom on this level includes its own walk-in closet and private bath, offering privacy and comfort. The fourth level adds even more versatility with an additional secondary bedroom, a full bath, and another walk-in closet, perfect for extended stays or as a private suite. With a move-in opportunity this fall, the Macomb combines modern design, functional living spaces, and exceptional comfort in a home ready for your next chapter.
Location
Living in Chantilly
Schools
Public schools
- Chantilly High School
- Rocky Run Middle School
- Greenbriar West Elementary
Commute
Major Routes
I-66, Rt 28, Rt 50
Walkability
Almost All Errands Require a Car
Reported crime data
City-level public data from 2023. These historical rates do not characterize a specific address or predict individual experience.
Property Tax
~$7,226/yr on median home
Fairfax County rate
Townhouse agents in Chantilly
Sorted by how many townhouses they have sold in Chantilly, plus speed, list-to-sold ratio, and price-band fit. Select up to 3 to interview.
Your path to this home
- 1Select agents who sell this type of home here
- 2Interview, negotiate, and hire your agent online
- 3Match with a lender who funds loans for this home and area
- 4Interview, negotiate, and hire your lender online
- 5Manage contract, inspection, appraisal, and closing in one place