Listing details
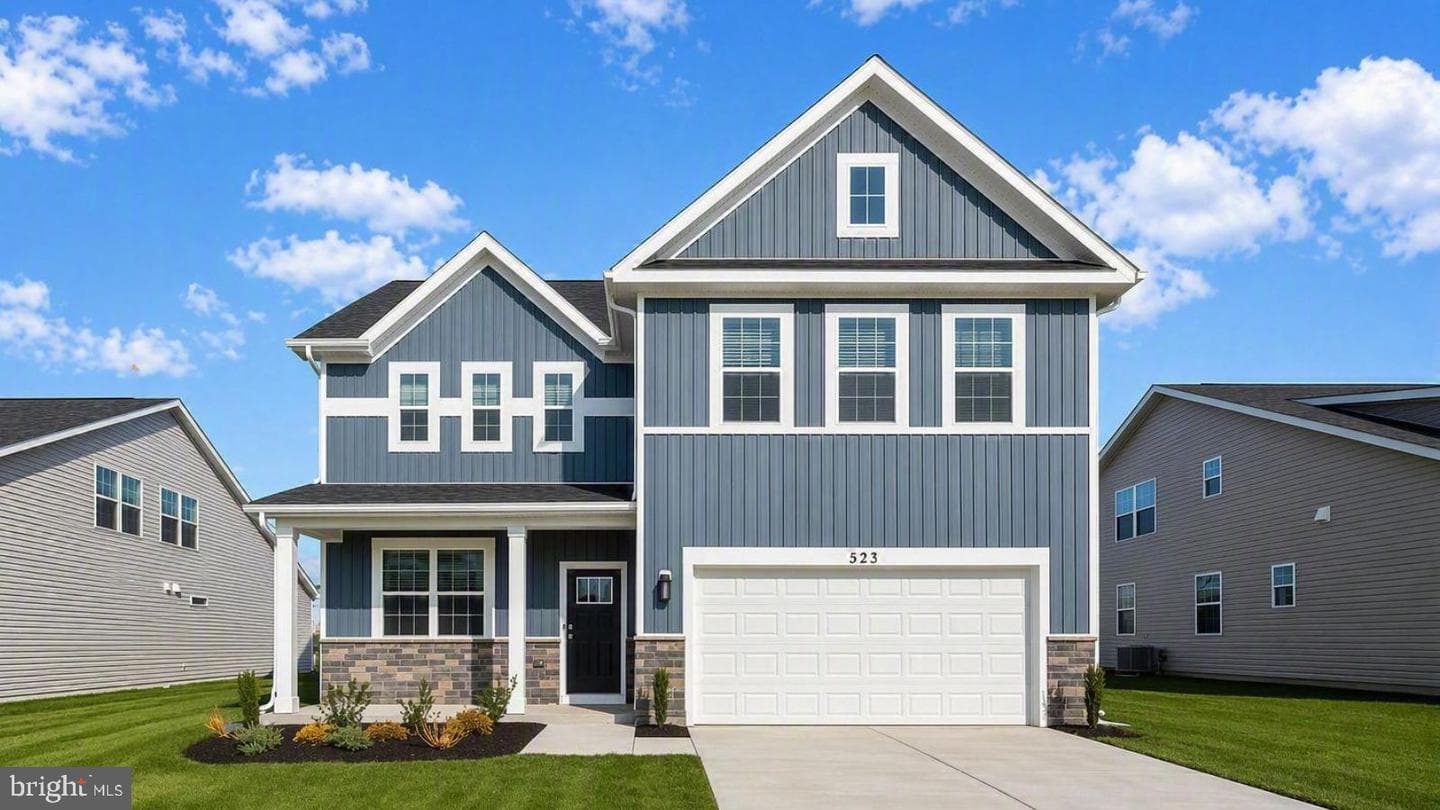
October Delivery. Introducing the Galen. A spacious 4-bedroom, 2.5-bath home offering over 2,600 sq. ft. with unfinished basement and a flexible main-level layout, including a versatile flex room perfect for a home office or formal dining. The kitchen features a large granite island, stainless steel appliances, generous cabinet space, and a walk-in pantry. Upstairs, the expansive primary suite includes a large walk-in closet and double vanities, with an additional 3 bedrooms, full bath, and a convenient laundry room. Up to $20,000 total closing cost assistance is tied to the use of DHI Mortgage. *Photos, 3D tours, and videos are representative of plan only and may vary as built.
Location
Living in Fredericksburg
Schools
Public schools
- James Monroe High School
- Walker-Grant Middle School
Commute
Major Routes
I-95, Rt 1, Rt 3
Walkability
Car-Dependent
Safety
47% above Virginia average
Property Tax
~$4,887/yr on median home
Single Family agents in Fredericksburg
Sorted by how many single-family homes they have sold in Fredericksburg, plus speed, list-to-sold ratio, and price-band fit. Select up to 3 to interview.

Victoria Clark-Jennings
PlatinumBerkshire Hathaway HomeServices PenFed Realty
Your path to this home
- 1Select agents who sell this type of home here
- 2Interview, negotiate, and hire your agent online
- 3Match with a lender who funds loans for this home and area
- 4Interview, negotiate, and hire your lender online
- 5Manage contract, inspection, appraisal, and closing in one place