Listing details
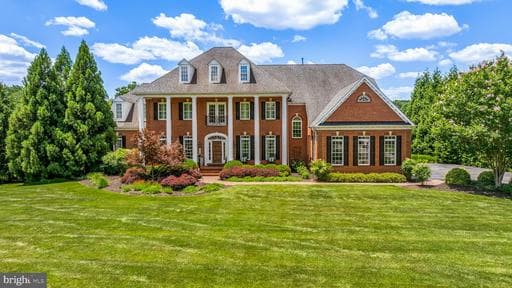
Welcome to 1005 Coachford, a fabulous luxury estate home with the upscale renovations by the Delbert Adams Construction Group. From the Foyer, architectural cased portals with columns open to the formal Living Room and Dining Room then straight back to a stunning Stair Hall with its double staircase and dramatic Palladian window on the mid-landing. Two stories high with a full-height window wall, the Great Room sports a wood-paneled and beamed ceiling, Craftsman paneled fireplace wall with flanking bookcases and open flow to a stunning Sunnyfields Kitchen. All white with custom cabinetry to the ceiling, quartzite counters, 2 islands and commercial grade appliances, ready for any and all forms of entertaining. Additional architectural cased portals flow from the Kitchen to a separate Breakfast Room and a sunny Morning Room beyond. A warm and sunny Florida Room with its own sun deck, an Office with built-in bookcases and completely fitted-out Laundry/Mudroom finish the main level. The upper level hall has banister overlooks to the Foyer, staircase and Great Room before leading through double doors to a sumptuous Primary Suite with marble Bath and custom-fitted walk-in closets and dressing room. 4 additional large Bedrooms and 3 Baths complete this level. The finished walk-out lower level includes a Recreation Room with wet bar, Exercise Room, Bedroom 6, full Bath, Bonus Room and ample storage areas. Even the beautifully landscaped and maintained grounds can't prepare anyone for the breathtaking pool and patio complex enclosed with decorative black metal fencing. An elevated deck descends to the bluesdtone patio. A gate leads to the pool area with a sun deck infinity pool, flagstone pool decking and patios, raised spa, waterfalls, firepit patio, stone fireplace with cooking center and 5 stone archways to the pavilion. The old world inspired pavilion houses an octagonal dining area with conical vaulted ceiling that flows to a fully equipped wet bar and access to a changing room/half bath
Location
This home is no longer for sale
This listing has come off the market, so it cannot be bought through smover right now. The details below are kept for reference.
Looking for a home like this one?
Search homes for sale near here and find an agent who knows the area.
Search homes for sale