Listing details
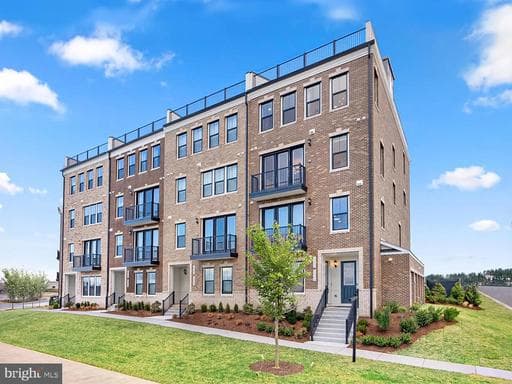
✨ Stunning END-UNIT Townhome-Style Condominium in Goose Creek Village! ✨ Welcome to this exceptional end-unit townhome-style condominium in the highly sought-after Goose Creek Village, nestled within the vibrant Broadlands community of Ashburn. Showcasing the prestigious GANDER II floorplan, this beautifully designed home offers 2,055 finished square feet across four spacious levels, blending modern luxury with low-maintenance living. Featuring 3 bedrooms, 2 full baths, 2 half baths, and a 1-car garage with EV charging capability, this home is thoughtfully designed for both comfort and convenience. Step inside to discover an open and elegant living space enhanced by 9-foot ceilings, abundant natural light, and luxury vinyl plank flooring throughout. The main level is perfect for entertaining, featuring a spacious great room with access to a private balcony and a chef-inspired gourmet kitchen complete with: ✔ Upgraded cabinetry ✔ Quartz countertops ✔ Stainless steel appliances ✔ Large center island ✔ Stylish finishes and ample prep space Upstairs, retreat to the impressive primary suite, offering dual walk-in closets and a luxurious spa-like bath featuring double vanities and an oversized frameless glass shower with built-in seating—the perfect place to relax and recharge. The top floor offers two additional spacious bedrooms and a beautifully appointed full bath, providing flexibility for family, guests, or a home office. The entry-level recreation room offers versatile space ideal for a media room, gym, office, or guest retreat, along with a convenient half bath and direct garage access. And the showstopper? A spectacular rooftop terrace—perfect for entertaining, enjoying sunsets, or relaxing while taking in elevated views. 🏡 Why You’ll Love This Home: ✔ End-unit privacy & extra natural light ✔ 4 finished levels with flexible living space ✔ Rooftop terrace for outdoor enjoyment ✔ EV-ready garage ✔ Energy-efficient new construction ✔ Never lived in & backed by a post-settlement warranty ✔ Townhome space with low-maintenance condo living 🌟 Exceptional Community & Location: Located in the heart of Goose Creek Village, enjoy a truly walkable lifestyle with 30+ shops, restaurants, and everyday conveniences just steps away. Community amenities include a pool, clubhouse, and outdoor amphitheater, while major commuter routes including Route 7, Dulles Greenway, and Dulles Access Road are just minutes away. This is an incredible opportunity to own a designer-curated, move-in-ready luxury home in one of Ashburn’s most desirable communities. Schedule your tour today!
Location
Living in Ashburn
Schools
Public schools
- Briar Woods High School
- Stone Bridge High School
- Eagle Ridge Middle School
Commute
Major Routes
Rt 7, Rt 28, Dulles Greenway
Walkability
Car-Dependent
Safety
57% below Virginia average
Property Tax
~$5,868/yr on median home
Loudoun County rate
Townhouse agents in Ashburn
Sorted by how many townhouses they have sold in Ashburn, plus speed, list-to-sold ratio, and price-band fit. Select up to 3 to interview.
Your path to this home
- 1Select agents who sell this type of home here
- 2Interview, negotiate, and hire your agent online
- 3Match with a lender who funds loans for this home and area
- 4Interview, negotiate, and hire your lender online
- 5Manage contract, inspection, appraisal, and closing in one place