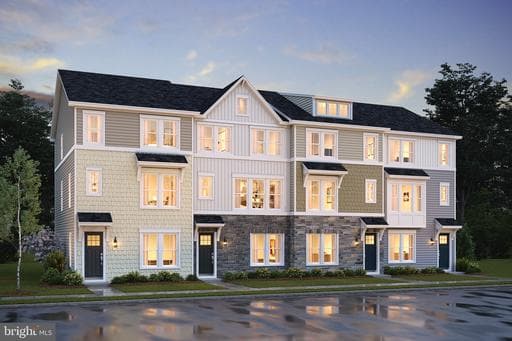
Listing details
MOVE IN THIS SUMMER**The Cape May floorplan features: First floor Extra Suite with full attached bath for guests or additional family members; Striking Loft-style kitchen with large center island with pendants above, ceramic backsplash, pantry, upgrade cabinets, upgrade quartz countertops and dual access to rear deck; Luxurious primary suite with triple windows; Relaxing primary bath with luxurious shower with frameless shower door, upgrade ceramic tile, upgrade vanities with quartz countertops, dual sinks and walk-in closet. All interior selections have been carefully curated by our expert design team to make your home even more memorable.*****PHOTOS/RENDERINGS REPRESENTATIVE ONLY AND MAY SHOW OPTIONS OR UPGRADES. PRICES AND TERMS SUBJECT TO CHANGE.
Location
Townhouse agents in Upper Marlboro
Sorted by how many townhouses they have sold in Upper Marlboro, plus speed, list-to-sold ratio, and price-band fit. Select up to 3 to interview.
No matched agents found for this area yet.
Your path to this home
- 1Select agents who sell this type of home here
- 2Interview, negotiate, and hire your agent online
- 3Match with a lender who funds loans for this home and area
- 4Interview, negotiate, and hire your lender online
- 5Manage contract, inspection, appraisal, and closing in one place