Listing details
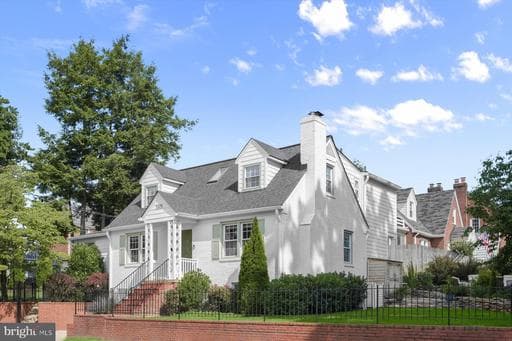
Open House this Sat and Sun 2p-4p! All offers, if any, are due Mon 6/29 at 5p. Seller reserves the right to review and accept an offer prior to the deadline. Welcome to 5501 11th Street North, which sits on a quiet block in Westover, one of Arlington’s most sought after neighborhoods, with unique walkability to both Westover Village and Ballston. This beautifully renovated home blends timeless design with modern functionality, offering four bedrooms, four full bathrooms, and beautifully curated indoor and outdoor living spaces. The upper level features three spacious bedrooms, including a luxurious primary suite with a walk-in closet and ensuite bath appointed with custom cabinetry, marble floors and Calacatta quartz countertops. The additional bedrooms offer generous space and abundant natural light. On the main level, a versatile fourth bedroom serves perfectly as a home office, playroom, or guest suite, with french doors opening directly to the outdoor living space. A fully renovated bathroom showcases marble flooring and designer finishes. The dining area is enhanced by Serena & Lily wallpaper, creating a sophisticated yet welcoming atmosphere. At the heart of the home is a stunning chef's kitchen featuring custom cabinetry, Calacatta quartz countertops, Top Knobs hardware, stainless steel appliances, and exceptional attention to detail. The kitchen flows seamlessly into the light-filled family room, creating an ideal setting for both everyday living and entertaining. French doors open to an expansive Trex deck overlooking the beautifully landscaped, fully fenced backyard. The lower level offers additional flexible living space, including a charming den or office, a full bathroom, and an upgraded spacious laundry room with lots of storage. The attached garage has been thoughtfully converted into a home gym but can easily be restored to its original function. Outside, discover a private backyard retreat featuring professional landscaping, an enchanting garden framed by a charming stone wall, and a sprinkler system for effortless maintenance. Every outdoor space has been thoughtfully designed to create a peaceful and inviting setting for relaxation and entertaining. Ideally located just minutes from Westover's beloved shops and restaurants—including The Italian Store, Westover Beer Garden, Lebanese Taverna, the Westover Farmers Market, and Arlington's award-winning library—this home also offers convenient access to I-66, Metro, and downtown Washington, D.C. Notable Updates Include: • HVAC system with UV lighting air purifier (2025) • Hot water heater (2021) • Kitchen renovation (2022) • Bathroom renovations (2022) • Washer and dryer (2022) A rare opportunity to own a beautifully updated home in one of Arlington's most vibrant and connected communities.
Location
Living in Arlington
Schools
Public schools
- Yorktown High School
- Washington-Liberty High School
- Williamsburg Middle School
Commute
Major Routes
I-66, I-395, Rt 50
Walkability
Somewhat Walkable
Safety
Near Virginia average
Property Tax
~$14,131/yr on median home
Includes $0.003 stormwater fee
This home is no longer for sale
This listing has come off the market, so it cannot be bought through smover right now. The details below are kept for reference.
Looking for a home like this one?
Search homes for sale near here and find an agent who knows the area.
Search homes for sale