Listing details
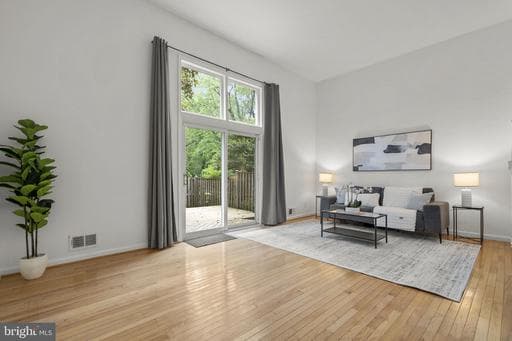
***Real Estate Professionals and Appraisers, please contact listing agent regarding final sales price details*** <p> Now presenting this 3 BR / 2 BA / 1 1/2 BA highly sought after "Falcon" Model Townhome in desirable Deepwood Community that is not part of Reston Association. Upon entry, you are met by hardwood flooring foyer that includes modern light fixture, powder room on main level, large double coat closet with storage and entry to kitchen near the front door. Kitchen includes bright and sunny windows with privacy features, recessed lighting, black textured counters, custom tile back splash, stainless and white appliances including gas stove, modern wood cabinets with stainless hardware and undercabinet lighting. The dining room has two toned paint and overlooks the sunken-in living room, both with hardwood flooring. The main level feels sunny and big, due to its large windows, sliding glass door and 12' high ceilings specifically in unique living room area that has been freshly painted. From the living room there is access to private fenced-in and low maintenance outdoor exterior entertaining space that includes large patio style deck ideal for entertaining and landscaping that includes Magnolia Tree that adds beauty, privacy and shade. The exterior also includes newer underground plumbing, which is a major upgrade for the neighborhood. Upstairs are three well sized bedrooms all with Berber carpet, window treatments, including the primary bedroom with two toned walls, modern ceiling fan and large walk-in closet. Updated primary bathroom includes updated vanity and tile stand-in shower with sliding glass door. Second bedrooms are generously sized secondary rooms with closets and share a second full bathroom with vanity and soaking tub / shower combination with tile. Basement is 2/3 finished and includes additional living space with Berber carpet and an unfinished room with washer / dryer and large unfinished area for extra storage. Home includes architectural shingle roof that was replaced within last seven years and updated HVAC / Water Heater. Home comes with one dedicated parking space and there are plenty of extra guest parking spaces. Deepwood is a vibrant community that includes its own private pool, tennis courts, playgrounds, trails and social events including Food Truck Tuesday Nights. Neighborhood school pyramid is Hunters Woods/Langston Hughes/South Lakes and is nearby Hunters Woods shopping center, which includes grocery, coffee shops (Starbucks and Dunkin'), restaurants, retail and the Reston Community Center. Glade Dr., leads to the Walker Nature Center, is one of the quieter main roads in Reston and has minimal traffic. It also has many Fairfax Connector Bus Stops nearby for public transportation purposes and connects to major commuting roads Reston/Fairfax Parkways, with close proximity to the Toll Road for commuting East to DC or West to Ashburn. Neighborhood is located within 8 miles of Dulles Airport, 3 miles of Reston Town Center, which now includes Reston Town Center Silver Line Metro Station, 3 miles from Wiehle-Reston Silver Line Metro and 2 miles from Halley Rise development that includes Wegmans. At the time of writing this listing, this home is one of seven fee simple townhouse options in Reston Listed at or Under $625k, do not miss it!
Location
Living in Reston
Schools
Public schools
- South Lakes High School
- Langston Hughes Middle School
- Terraset Elementary
Commute
Major Routes
Dulles Toll Road, Rt 7, Rt 267
Walkability
Car-Dependent
Safety
27% below Virginia average
Property Tax
~$6,882/yr on median home
Fairfax County rate
This home is no longer for sale
This listing has come off the market, so it cannot be bought through smover right now. The details below are kept for reference.
Looking for a home like this one?
Search homes for sale near here and find an agent who knows the area.
Search homes for sale