Listing details
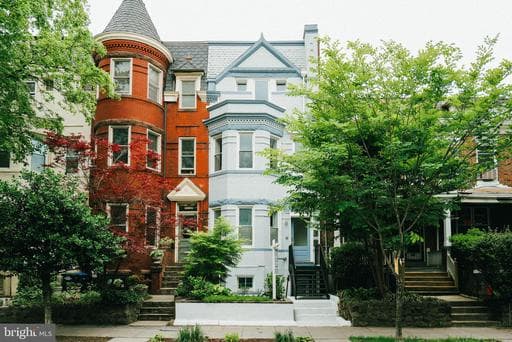
Occupying the top two floors of a rowhome, this townhome-style space is a clever alternative in a sea of condos that can all feel the same. Only a 7 minute walk to the metro (with garage parking available for rent 2 blocks away), this creative, colorful home has been thoughtfully transformed for someone who needs something move-in ready, but craves custom design. The main level sets the tone. In the living room, a marble mantle anchors the space alongside a sunny Victorian bay window. A jewel-box dining room – carved out of what was once an enclosed bedroom – bridges the kitchen and a private back patio. The en-suite bathroom was updated as part of the same design moment, and both spaces could be reverted back and just as easily function as a guest suite or bedroom for the next owners. Upstairs, the same design spirit carries through: pink trim and wallpaper in the hall bath, book shelving lining the corridor, and a closet in the guest bedroom built out as a discreet office setup. The middle room, transformed into a darling nursery, could be used as a library, office, or dressing room. The primary bedroom sits high above the street, with two moments of exposed brick and an exterior alcove that make it feel less like a city apartment, more like a comfortable respite. The en-suite bathroom has a marble topped double vanity and beautiful lighting, too.
Location
Townhouse agents in Washington
Sorted by how many townhouses they have sold in Washington, plus speed, list-to-sold ratio, and price-band fit. Select up to 3 to interview.
Your path to this home
- 1Select agents who sell this type of home here
- 2Interview, negotiate, and hire your agent online
- 3Match with a lender who funds loans for this home and area
- 4Interview, negotiate, and hire your lender online
- 5Manage contract, inspection, appraisal, and closing in one place