Listing details
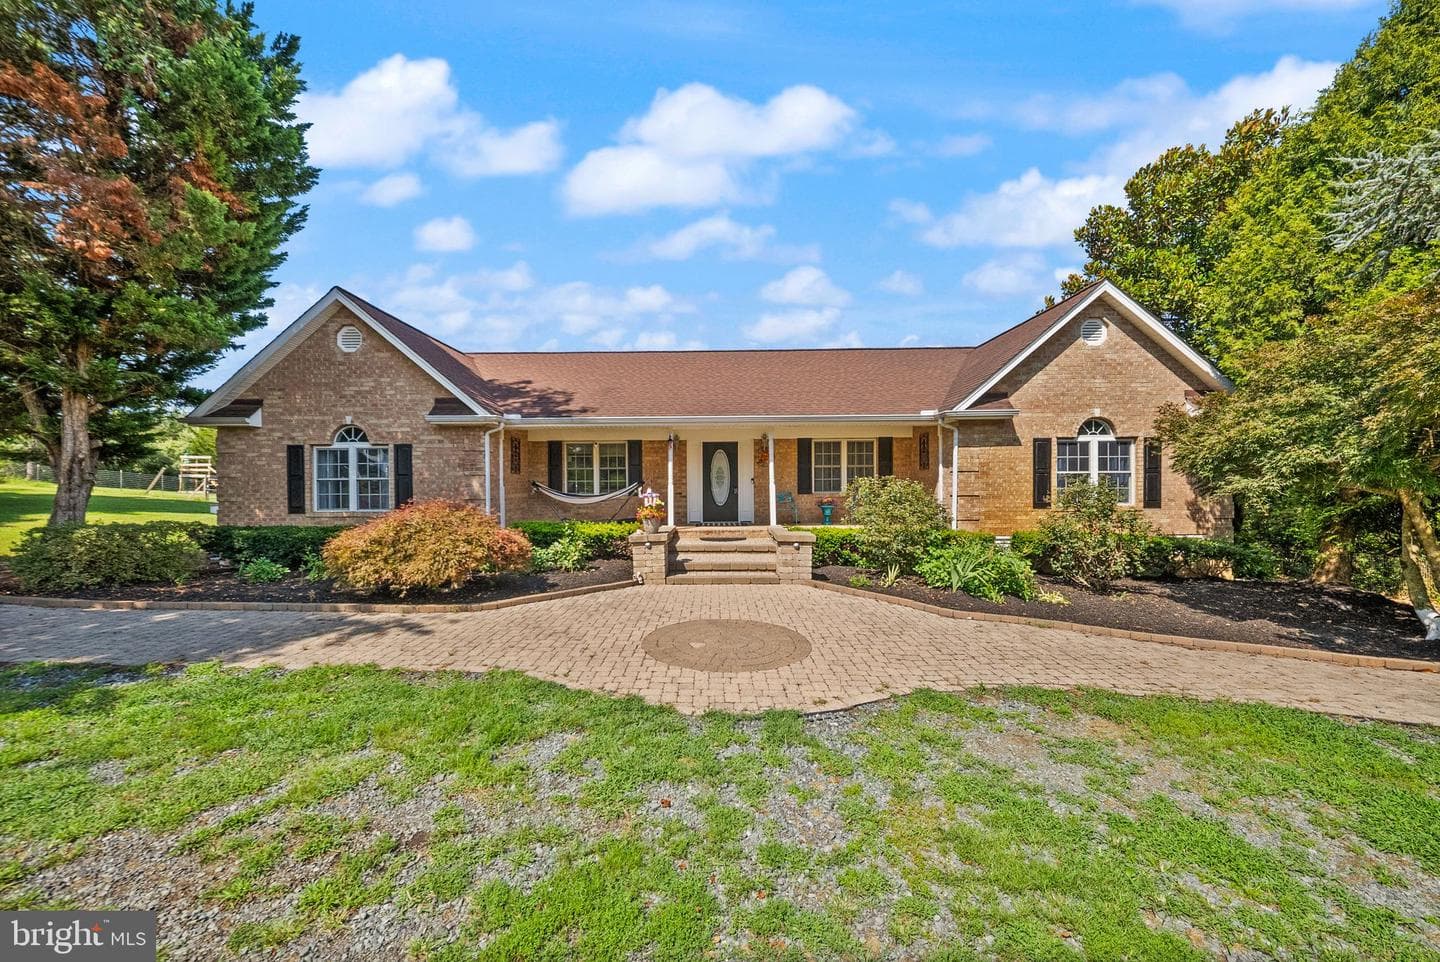
Nestled in a serene setting, this exquisite raised ranch home offers a harmonious blend of luxury and comfort, perfect for those seeking an elevated lifestyle. Built in 2001, the property showcases timeless brick construction, exuding both elegance and durability. Step inside to discover a spacious open floor plan that invites natural light to dance across the rich hardwood flooring. The heart of the home features a cozy fireplace, creating a warm ambiance for gatherings or quiet evenings. The thoughtfully designed layout includes five generous bedrooms, ensuring ample space for relaxation and privacy. The gourmet kitchen is a chef's dream, equipped with high-end stainless steel appliances, including a built-in microwave, dishwasher, and ENERGY STAR clothes washer. The sleek stove and disposal add to the functionality, making meal preparation a delight. A charming breakfast area provides the perfect spot for morning coffee, while the adjacent dining area sets the stage for memorable dinner parties. Retreat to the luxurious master suite, where you can unwind in the spa-like bathroom featuring a soaking tub and a walk-in shower, offering a serene escape after a long day. This home also boasts modern conveniences such as ENERGY STAR qualified windows, enhancing energy efficiency while providing a tranquil atmosphere. The attic offers extra storage space, catering to all your organizational needs. Outside, the property is surrounded by a peaceful environment, perfect for enjoying the outdoors. While there is no pool, the expansive layout allows for potential outdoor enhancements, creating your own personal oasis. With no association fees or community restrictions, you have the freedom to personalize your space as you see fit. The absence of parking limitations adds to the convenience of this remarkable residence. This home is not just a place to live; it's a lifestyle choice that embodies comfort, elegance, and modern living. Experience the perfect blend of luxury and warmth in this stunning property, where every detail has been thoughtfully curated to create a true sense of home.
Location
Living in Fredericksburg
Schools
Public schools
- James Monroe High School
- Walker-Grant Middle School
Commute
Major Routes
I-95, Rt 1, Rt 3
Walkability
Car-Dependent
Safety
47% above Virginia average
Property Tax
~$6,758/yr on median home
Single Family agents in Fredericksburg
Sorted by how many single-family homes they have sold in Fredericksburg, plus speed, list-to-sold ratio, and price-band fit. Select up to 3 to interview.

Victoria Clark-Jennings
PlatinumBerkshire Hathaway HomeServices PenFed Realty
Your path to this home
- 1Select agents who sell this type of home here
- 2Interview, negotiate, and hire your agent online
- 3Match with a lender who funds loans for this home and area
- 4Interview, negotiate, and hire your lender online
- 5Manage contract, inspection, appraisal, and closing in one place