Listing details
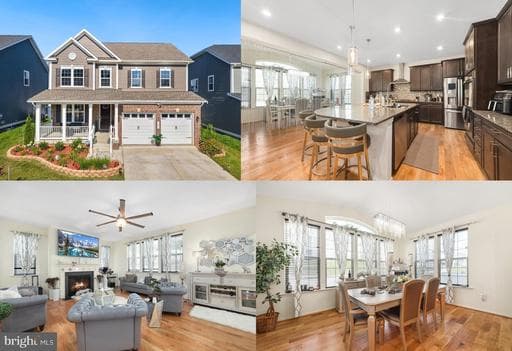
Mortgage savings may be available for buyers of this listing. Welcome home to 52 Spicebush Way in the amazing, amenity filled Embrey Mill community. This amazing home features 5 bedrooms, 3.5 bathrooms on 3 finished levels. The main level is open and modern with a gourmet kitchen with double wall oven, cooktop and range hood that exhausts to the outside. The huge island with room for stools, plenty of countertop and cabinets as well. 100% Oak hardwood floors on the entire main level, stairs going to the upper level and the loft area upstairs. The front room can be used as an office with French Doors for those who need privacy while working from home or studying. The family room has a gas fireplace to enjoy on those chilly fall and winter nights. Head to the upper level to find 4 bedrooms and the loft space which is perfect for an extra hang out space for those who just want their separate space or another home office area. The primary bedroom has a tray ceiling and en-suite bathroom with a huge walk-in shower and double sink vanity. The secondary bedrooms share a hall bathroom also with a double sink vanity and are all generously sized. The lower level is fully furnished with a wet bar and also 2 storage rooms. The 5th bedroom and full bathroom are also located at the lower level. So many details to mention in this stunning home too including the sunroom, lawn sprinkler system, sun enclosure on the back patio, fenced in yard, tankless water heater, 30 year shingles, patio, radon mitigation system. No matter what time of year there is always something to do and you don’t have to go far, it’s all right in the community. In the summer cool off in one of the multiple pools, take your turn down the waterslide or in the splash zones. Get active at the fitness center all year round or outside on the nature trails around the community. There are multiple parks, playgrounds, dog parks, basketball courts and grass fields. Or, visit the community garden where you can pick up fresh herbs and vegetables, all free to the community. When you need a break from all the fun stop by The Grounds Bistro & Cafe for great food, drink and fun.
Location
Living in Stafford
Schools
Public schools
- North Stafford High School
- Mountain View High School
- Stafford High School
Commute
Major Routes
I-95, Rt 1, Rt 610
Walkability
Almost All Errands Require a Car
Safety
31% below Virginia average
Property Tax
~$8,812/yr on median home
Single Family agents in Stafford
Sorted by how many single-family homes they have sold in Stafford, plus speed, list-to-sold ratio, and price-band fit. Select up to 3 to interview.
Your path to this home
- 1Select agents who sell this type of home here
- 2Interview, negotiate, and hire your agent online
- 3Match with a lender who funds loans for this home and area
- 4Interview, negotiate, and hire your lender online
- 5Manage contract, inspection, appraisal, and closing in one place