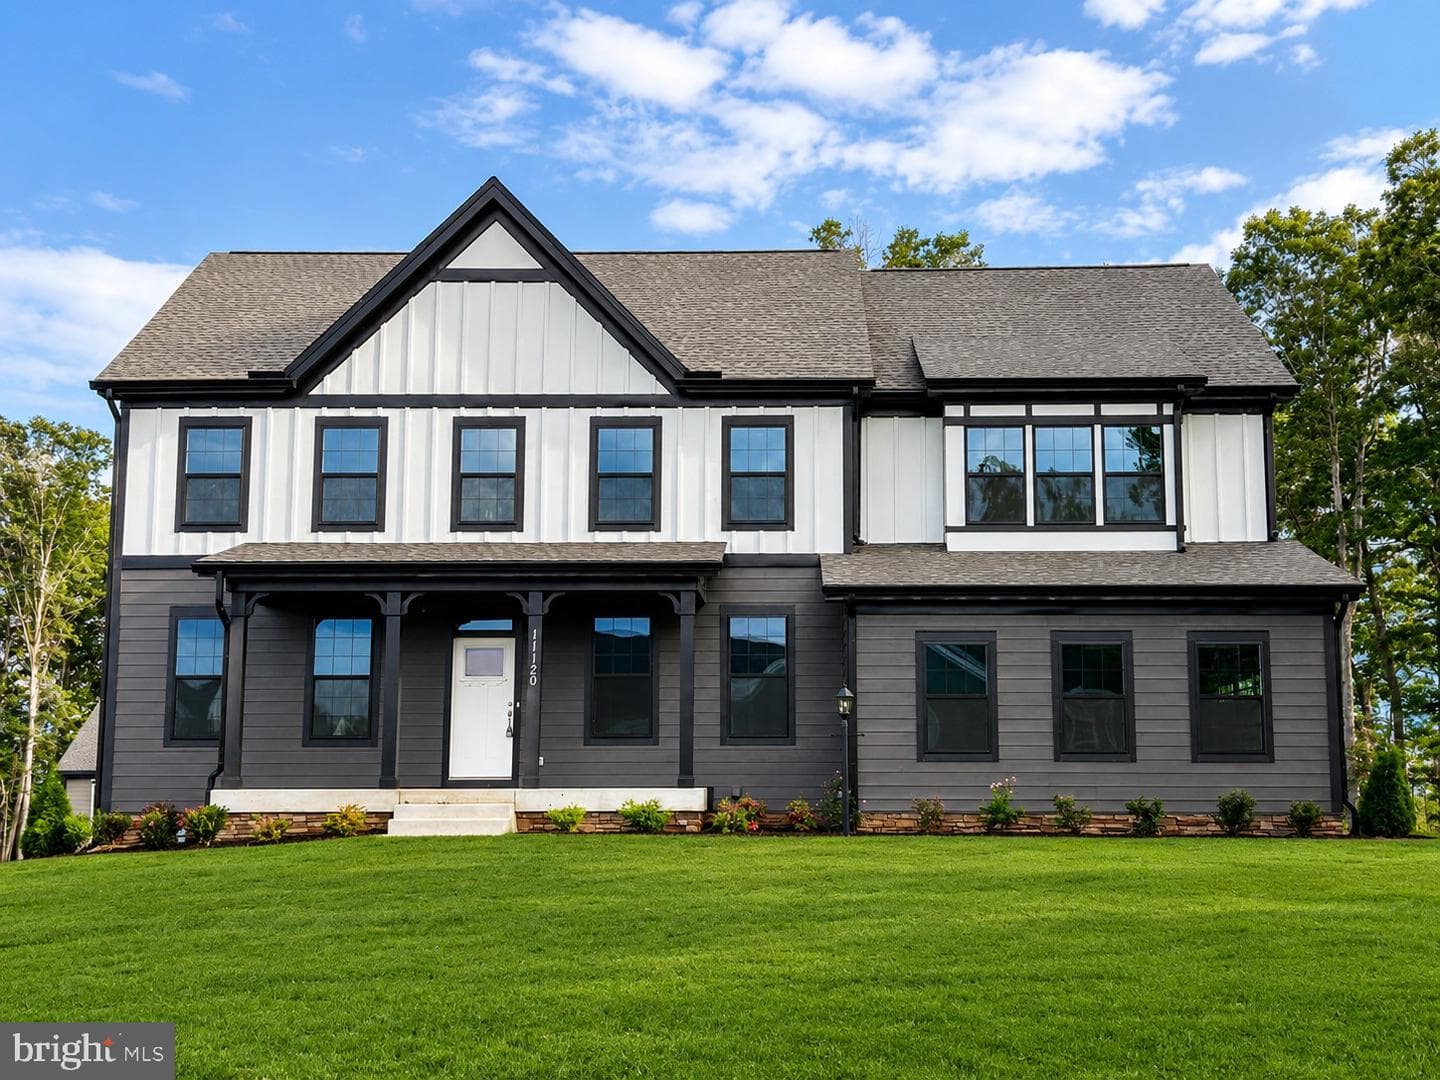
Listing details
** TO-BE-BUILT NEW CONSTRUCTION! **Courthouse Woods is an exclusive community of just 41 luxury single-family homes on spacious 1.5+-acre homesites, in Stafford County. Ideally situated just minutes from I-95, Route 1, and the Brooke VRE Station, residents enjoy convenient access to Quantico, Northern Virginia, Washington, D.C., and Fredericksburg while still enjoying the privacy and tranquility of a large homesite setting. ** This exceptional lot includes the OPTION TO ADD UP TO 4 ADDITIONAL ACRES, providing even more space and flexibility. -The Lewis floor plan offers an open-concept design featuring a spacious family room with options to add a gas fireplace, formal dining room, flexible study, and a gourmet kitchen with an oversized island and walk-in pantry with built-in shelving. The kitchen showcases Aristokraft Winstead Hardwood Cabinetry paired with Silestone Quartz countertops. Upstairs, the luxurious owner's suite includes a spa-inspired bath with dual vanities, a walk-in shower, and options for a freestanding soaking tub. The upstairs level also features three secondary bedrooms, a loft, and a convenient laundry room. The walkout basement expands the living space with optional finished recreation room and full bathroom, while a 2-car side-load garage completes the home. **PLEASE NOTE: THE LIST PRICE REFLECTS THE BASE PRICE ONLY! Final pricing will be determined by the buyer’s personalized interior selections and upgrades chosen at the design studio. Home designs, features, and prices are subject to change without notice. Renderings and photos shown may feature optional features that are not included in the base house. One of several thoughtfully designed floorplans available within this community. Photos shown are of the Model Home and represent sample floor plan options that can be built. For details on available floor plans, lot compatibility, community features and upgrades, please schedule an appointment with our Community Sales Manager- and don't forget to ask about our current incentives.
Location
Living in Stafford
City-level context, not this home's school assignment, commute, or tax bill.
Schools
Public schools listed for this area - confirm assignment with the district
- North Stafford High School
- Mountain View High School
- Stafford High School
Commute
Major Routes
I-95, Rt 1, Rt 610
Walkability
Almost All Errands Require a Car
Reported crime data
City-level public data from 2023. These historical rates do not characterize a specific address or predict individual experience.
Property Tax
Single Family agents in Stafford
Sorted by how many single-family homes they have sold in Stafford, plus speed, list-to-sold ratio, and price-band fit. Select up to 3 to interview.
Explore local lenders
Based on listed service areas. Explore profiles and choose who you want to work with.
Your path to this home
- 1Select agents who sell this type of home here
- 2Interview, negotiate, and hire your agent online
- 3Explore lender profiles for this area
- 4Choose who to work with and keep your Move together
- 5Manage contract, inspection, appraisal, and closing in one place