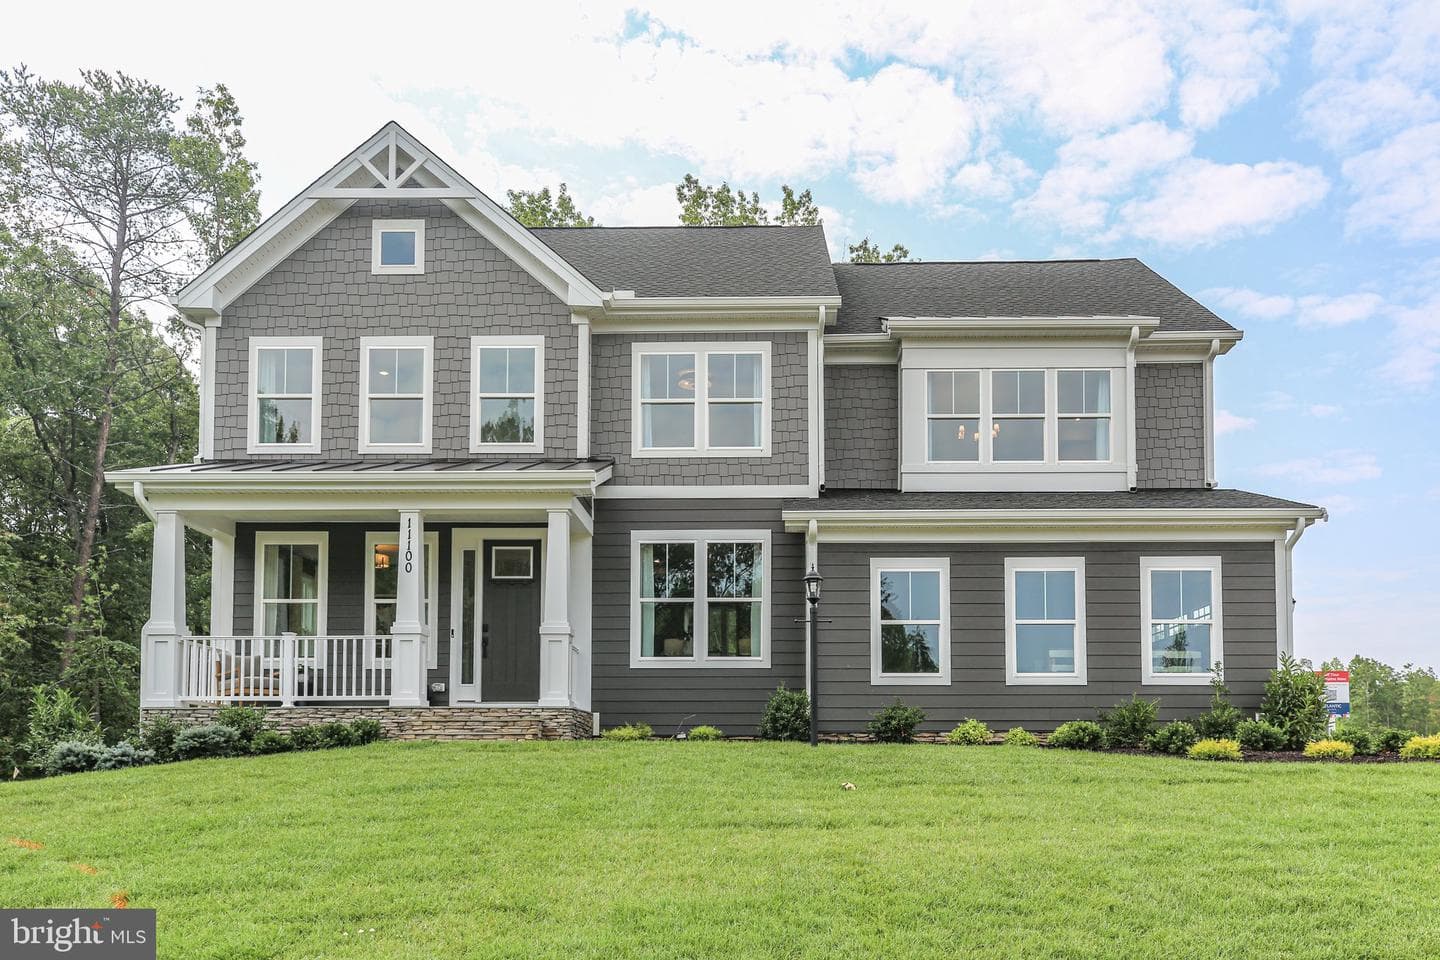
LOT 4 FOREST FLOWER DRIVE

Stafford, VA 22554

$779,900

active
4
Beds
3
Baths
3,082
Sq Ft

Take control of your move.

Compare agents, lenders, and next steps for this home in one place.

LOT 4 FOREST FLOWER DRIVE - Photo 1

Listing details

Experience refined living at Courthouse Woods, an exclusive enclave of just 41 luxury single family to-be-built homes, set among the picturesque rolling hills of Stafford County. Each residence sits on a sprawling 1.5-acre homesite, offering exceptional privacy, serenity, and scenic beauty rarely found in new construction communities. The community’s natural topography creates soft elevations and sweeping vistas, providing a tranquil, upscale setting that feels both private and expansive. Ideally located off Courthouse Road near Hamn Lane, with easy access to I-95 and Route 1, residents enjoy seamless commuting to Quantico, the Pentagon, Washington, D.C., and Fredericksburg, along with close proximity to shopping, dining, and everyday conveniences. Located within the highly regarded Stafford County Public School system, Courthouse Woods blends luxury, natural beauty, and convenience. -The Finley is a fresh take on the traditional two-story home. This design features an open main level that allows your gatherings to flow easily from the kitchen into the dining and great room. The modern kitchen provides your family with plenty of counter space as well as storage with a walk-in pantry and is located just off the spacious mudroom. The main level also offers a formal dining area, a flexible space, and a powder room with the option for a full bath. Upstairs you will find the owner’s bedroom suite, including dual walk-in closets and bathroom featuring separate elevated height vanities and walk-in shower with built-in seat. Three additional bedrooms, a hall bath, and laundry room are also included upstairs. The basement offers you several rooms to expand your living space, including two rec rooms, den/bedroom, hobby room, game room, and full bath. **PLEASE NOTE: The list price reflects the base price only. Final pricing will be determined by the buyer’s personalized interior selections and upgrades chosen at the design studio. Home designs, features, and prices are subject to change without notice. Renderings and photos shown may feature optional features that are not included in the base house. One of several thoughtfully designed floorplans available within this community. Photos shown represent sample floor plan options that can be built. For details on available floor plans, lot compatibility, and community features and upgrades, please schedule an appointment with our Community Sales Manager. Please call the showing contact listed below to schedule an appointment!

Location

Living in Stafford

Schools

SOL Pass Rate77%

Public schools

  • North Stafford High School
  • Mountain View High School
  • Stafford High School

Commute

Drive to DC55 min
RailVRE (Fredericksburg line)

Major Routes

I-95, Rt 1, Rt 610

Walkability

Walk Score15/100
Transit Score8/100
Bike Score18/100

Almost All Errands Require a Car

Safety

Safe

31% below Virginia average

Violent crime0.9 per 1K
Property crime10.8 per 1K

Property Tax

Rate$1.05 per $100
2024

~$8,181/yr on median home

Listed by Leslie Mytrysak, Coldwell Banker EliteMLS# 804555565580Listing via Bright MLS IDXUpdated Jun 30, 2026

Single Family agents in Stafford

Sorted by how many single familys they have sold in Stafford, plus speed, list-to-sold ratio, and price-band fit. Select up to 3 to interview.

MG

Michael Gillies

Platinum

EXP Realty, LLC

MU

Michael Unruh

Platinum

Keller Williams Capital Properties

DW

Dilara Wentz

Platinum

Keller Williams Capital Properties

ML

Mercy Lugo-Struthers

Platinum

Casals Realtors

JC

Jennifer Cook

Platinum

Berkshire Hathaway HomeServices PenFed Realty

JH

Justin Hryckiewicz

Platinum

CENTURY 21 New Millennium

HF

Heather Ferris

Platinum

Coldwell Banker Elite

JS

Justin Sullivan

Platinum

AGS Browning Realty

BS

Brittany Sims

Platinum

Keller Williams Capital Properties

VW

Virginia Walker

Platinum

Coldwell Banker Elite

Your path to this home

  1. 1Select agents who sell this type of home here
  2. 2Interview, negotiate, and hire your agent online
  3. 3Match with a lender who funds loans for this home and area
  4. 4Interview, negotiate, and hire your lender online
  5. 5Manage contract, inspection, appraisal, and closing in one place

Similar Homes

Listing information is provided through IDX courtesy Keller Williams Capital Properties.

© 2026 BRIGHT, All Rights Reserved

Information Deemed Reliable But Not Guaranteed.

View full MLS disclosures

The data relating to real estate for sale on this website appears in part through the BRIGHT Internet Data Exchange program, a voluntary cooperative exchange of property listing data between licensed real estate brokerage firms in which Keller Williams Capital Properties participates, and is provided by BRIGHT through a licensing agreement.

The information provided by this website is for the personal, non-commercial use of consumers and may not be used for any purpose other than to identify prospective properties consumers may be interested in purchasing.

Some properties which appear for sale on this website may no longer be available because they are under contract, have Closed or are no longer being offered for sale.

Some real estate firms do not participate in IDX and their listings do not appear on this website. Some properties listed with participating firms do not appear on this website at the request of the seller.

This home sale information is not to be construed as an appraisal and may not be used as such for any purpose.

BRIGHT MLS is the (or a) provider of this home sale information and has compiled content from various sources. Some properties represented may not have actually sold due to reporting errors.

Interview agents for this home