Listing details
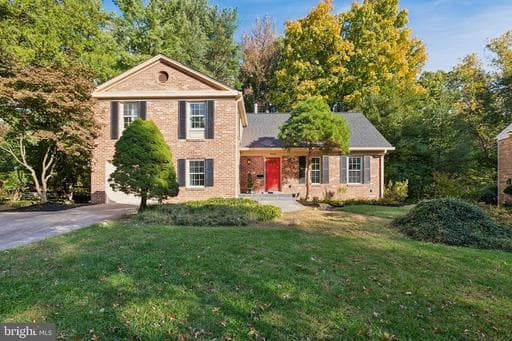
Introducing a stunning transformation in Montgomery Village! This beautiful home renovated in 2024 features an open concept layout that emphasizes warmth and attention to detail. The living area flows seamlessly into a gourmet kitchen, complete with a spacious island, quartz countertops and backsplash, and chic black and gold fixtures. Step out from the dining area onto a composite deck that leads to a large brick patio in the tree lined, private backyard —perfect for outdoor gatherings. The main level also offers a cozy recreation/TV room, a convenient powder room, and a laundry/mud room equipped with a stacked washer/dryer and a built-in hall tree for all your storage needs, plus access to the garage. Upstairs, you'll find two expansive primary suites with their own full baths, alongside two additional bedrooms and a third full bath. The basement includes another recreation/TV room, an office or home gym, and ample storage space. Every detail has been considered, with all systems: HVAC, HWH, roof, windows, appliances, walls, flooring, and fixtures. Nestled in the wonderful Whetstone community, this home is perfectly positioned to enjoy all that Montgomery Village has to offer. Easy access to the lake and walking trails. Walkable to public transportation, shopping, etc. Check out the floorplan, video tour, and stunning photos! Be in your new home by the holidays.
Location
Living in Gaithersburg
Schools
Public schools
- Quince Orchard High School
- Gaithersburg High School
- Ridgeview Middle School
Commute
Major Routes
I-270, I-370, Rt 355, Rt 28
Walkability
Car-Dependent
Safety
Near Virginia average
This home is no longer for sale
This listing has come off the market, so it cannot be bought through smover right now. The details below are kept for reference.
Looking for a home like this one?
Search homes for sale near here and find an agent who knows the area.
Search homes for sale