Listing details
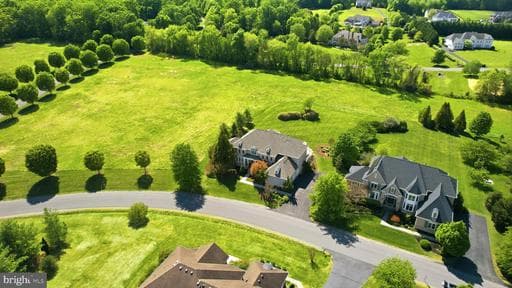
Set in prestigious Red Cedar West, this north facing, four-side brick exceptional Gulick-built Winthrop Manor combines grand scale, timeless architecture, and a rare sense of privacy. Sited on a .73-acre lot surrounded by HOA conservancy land, the property offers an openness and serenity that is increasingly hard to find. With over 8,000 finished square feet, 6 bedrooms, 5 full baths, 2 half baths, and more than $200,000 in recent improvements, showcasing timeless elegance thats designed for both everyday living and elevated entertaining without sacrificing comfort. The exterior is equally impressive with an oversized three-car garage with extra height and a flat, manicured lawn perfectly suited for a future pool. Inside, the home opens with a dramatic two-story foyer and sweeping curved staircase that set the tone for the elegant formal spaces beyond. The main level features a gracious living room, a refined dining room with a butler’s pantry, and a striking two-story conservatory. The family room features a gas fireplace and is framed by a wall of windows overlooking the private rear setting, creating a layout that works beautifully for both large gatherings and everyday living. A private home office offers the ideal work-from-home space. Fresh paint, updated flooring, and refined finishes throughout deliver a polished, move-in-ready feel. The updated gourmet kitchen—truly the heart of the home—seamlessly blends timeless design with exceptional functionality. It features abundant white cabinetry, quartz countertops, a classic subway tile backsplash, and premium stainless steel appliances, including a Sub-Zero refrigerator, double wall ovens, and a professional-grade gas cooktop. A large center quartz island anchors the space, complemented by a serving station—ideal as a coffee or beverage bar—and a separate built-in planning desk. Expansive counter space provides the perfect setting for both everyday meal prep and effortless entertaining. The kitchen flows beautifully into the breakfast area and sunroom, with direct access to the expansive deck—creating an ideal indoor-outdoor living experience. A convenient rear staircase, along with a mudroom, laundry room, and two half baths, completes the thoughtfully designed main level. The upper level offers five generously sized bedrooms, each with walk-in closets. The luxurious primary suite serves as a private retreat, complete with a sitting room and fireplace, dual walk-in closets, and a beautifully updated spa-inspired bath featuring a freestanding tub, frameless shower, and double vanity. Two of the secondary bedrooms include private en-suite baths, while the remaining bedrooms share a well-appointed Jack-and-Jill bath with double sink vanity. The expansive walk-up lower level features a custom wet bar, multiple recreation areas, a media room, gym, and flexible spaces to suit a variety of needs. An additional bedroom and full bath, along with a third fireplace, enhance comfort and functionality, while abundant storage keeps everything organized. Ideal for entertaining, multigenerational living, fitness, hobbies, or private guest accommodations, this level offers exceptional versatility. Beyond the home itself, the location adds yet another layer of appeal. Nestled within the sought-after enclave of Red Cedar West—known for its larger estate homes and distinctive setting—this property offers both privacy and convenience. Just minutes from downtown Leesburg, the Dulles Greenway, Dulles Airport, shopping, dining, nearby wineries and breweries, and Loudoun Country Day School, the setting is truly exceptional. Recent Updates & Improvements Recent improvements include a new roof (2025), HVAC and furnace (2026), hot water heater (2021), and new carpet throughout the upper level (2026), along with fresh interior paint and updated LED lighting and fixtures throughout the home.
Location
Living in Leesburg
Schools
Public schools
- Tuscarora High School
- Heritage High School
- Smart's Mill Middle School
Commute
Major Routes
Rt 7, Rt 15, Dulles Greenway
Walkability
Car-Dependent
Safety
51% below Virginia average
Property Tax
~$15,878/yr on median home
Loudoun County rate; Town of Leesburg adds $0.165
This home is no longer for sale
This listing has come off the market, so it cannot be bought through smover right now. The details below are kept for reference.
Looking for a home like this one?
Search homes for sale near here and find an agent who knows the area.
Search homes for sale