Listing details
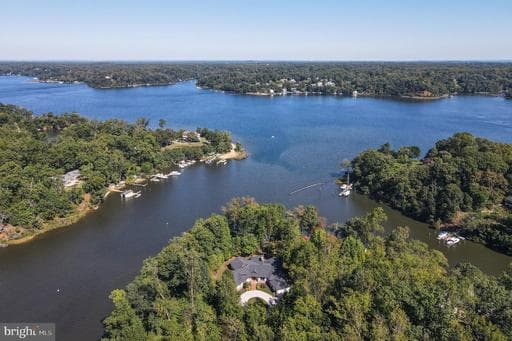
Set on a private peninsula with more than 450 feet of water frontage on Luce Creek, just off the Severn River, 1800 River Watch Lane offers a rare combination of modern sophistication and effortless single-level living. Meticulously renovated by the current owners, this contemporary rambler embraces water views from nearly every room. Guests arrive via a long, private drive and circular pea-stone court, surrounded by mature trees and mature landscaping. Inside, an open, sun-filled floor plan unfolds toward the water, creating a seamless connection between indoor living and the natural beauty of the setting. The grand living room is the heart of the home, anchored by a dramatic wood-paneled cathedral ceiling and a floor-to-ceiling stone fireplace. A full wall of windows opens to an expansive ipe deck with hot tub that spans the width of the house—perfect for large-scale entertaining or quiet morning coffee overlooking the water. The dining room features custom acoustical paneling, while the adjoining family area with cathedral ceiling includes a gas fireplace and casual breakfast are—all capturing panoramic water views. The chef’s kitchen is both refined and functional, featuring marbled Silestone counters, Miele appliances (including double wall ovens, warming drawer, refrigerator/freezer, microwave, dishwasher, and induction cooktop), and a large walk-in pantry. A dedicated office with built-ins and an adjoining den/bedroom create valuable flexibility for working or hosting. An architecturally striking skylit octagon, leads to the remaining bedrooms. The serene primary suite, framed by water views, offers a gas fireplace, tray ceiling, and an oversized walk-in closet. The spa-inspired bath includes a large double vanity, soaking tub positioned to capture the view, a generous walk-in shower, and a private sauna. Two additional bedrooms complete this wing—one with an ensuite bath—along with a third full bath, a separate laundry room, and powder room. Throughout the home, luxurious hardwood floors and large-format provide a clean, consistent aesthetic. A well-appointed mudroom and large two-car garage complete the residence. Designed with sustainability and comfort in mind, the home features a state-of-the-art geothermal heating and cooling system, a new roof, and an upgraded water heater & treatment —providing exceptional energy efficiency. Outdoors, the property transitions from elevated privacy access via a funicular that transports you to the to deep water pier with two boat lifts and approximately 8’ MLW. Situated high above Luce Creek—just off the Severn River—the home enjoys both long, sweeping views and the practical advantages of protected deep water. Whether boating to downtown Annapolis, heading out for an afternoon sail, or commuting toward Baltimore, BWI, the Eastern Shore, or Washington, DC, this location delivers exceptional convenience without sacrificing the tranquility of a private waterfront retreat.
Location
Living in Annapolis
Schools
Public schools
- Annapolis High School
- Broadneck High School
- Annapolis Middle School
Commute
Major Routes
Rt 50, Rt 2, I-97
Walkability
Car-Dependent
Safety
34% above Virginia average
Property Tax
~$29,873/yr on median home
Anne Arundel County rate; City of Annapolis adds $0.738
Single Family agents in Annapolis
Sorted by how many single-family homes they have sold in Annapolis, plus speed, list-to-sold ratio, and price-band fit. Select up to 3 to interview.
No matched agents found for this area yet.
Your path to this home
- 1Select agents who sell this type of home here
- 2Interview, negotiate, and hire your agent online
- 3Match with a lender who funds loans for this home and area
- 4Interview, negotiate, and hire your lender online
- 5Manage contract, inspection, appraisal, and closing in one place