Listing details
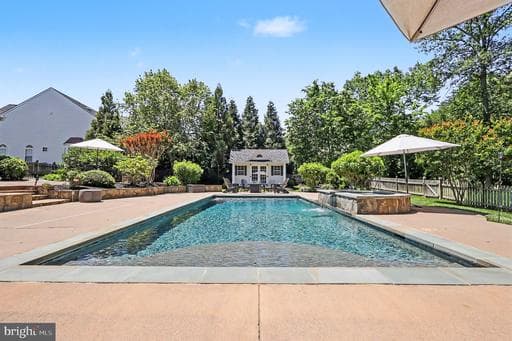
This is not simply a home with access to all the South Riding Amenities like Pickle Ball, Tennis, Bark Park, Pools, miles of trails and more. It is the place where summer lingers a little longer… where laughter carries across the pool at sunset… where holidays feel warmer, dinners last later, and ordinary Tuesdays somehow become memories you never forget. For the first time in over 20 years, this lovingly cared-for Waverly Model is being offered to the next sanctuary keepers lucky enough to call it theirs. With approximately 4,749 square feet across all three levels, this executive brick-front home blends timeless elegance with the kind of warmth that makes people want to stay just a little longer. Tucked against a backdrop of mature trees and featuring a rare 3-car side-loading garage, the setting feels private, peaceful, and worlds away from the pace of everyday life. Step into the backyard and the world disappears. The heated saltwater pool and spa, designed, installed, and professionally maintained, feel less like an amenity and more like your own private resort. Surrounded by lush landscaping, elegant hardscaping, and a composite deck made for barefoot summer nights, every inch was thoughtfully planned to create a feeling most homes never achieve: peace. Inside, the home wraps around you with warmth and sophistication. Elegant Plantation Shutters add a timeless, elevated feel throughout the home, while the remodeled kitchen was designed for gathering, with quartz countertops, double ovens, beautiful finishes, and space for everyone to linger just a little longer. The formal dining room waits for candlelit holidays and celebrations. All graced with refinished hardwood floors. The pellet stove glows quietly on snowy January evenings, creating the kind of warmth you feel long before you step inside. Upstairs, four spacious bedrooms and three full baths offer comfort for everyone. Bedroom #2 features its own ensuite bath, while Bedrooms #3 and #4 are connected by a Jack and Jill bathroom, creating a thoughtful layout that balances privacy and functionality beautifully. The primary suite feels like its own private retreat, complete with a custom closet so expansive it feels almost dreamlike. The primary suite feels like its own private retreat, complete with an inviting sitting area perfect for morning coffee, quiet evenings, or simply escaping the demands of the day. All on brand new carpet for your comfort. Every room has been updated. Every major system replaced. Every detail considered. And downstairs? A fully finished lower level built for movie nights, football Sundays, celebrations, sleepovers, and the beautiful chaos of a life well lived. With a full bath and generous flexible space, the lower level can easily become a second home office, private guest suite, fitness studio, or all three at once. It is the kind of space that adapts beautifully to every season of life. This is more than a house. It is the backdrop for the life you have been waiting to live here in the amenity rich community of South Riding. Golf Club Membership available. Everything has already been done for you. Roof 2022 with transferable warranty Hot Water Heater 2021 First Floor interior and exterior A/C late 2021 Second Floor HVAC interior/exterior 12/25 with transferable warranty First Floor Heat 2026 with transferable warranty
Location
Living in Chantilly
Schools
Public schools
- Chantilly High School
- Rocky Run Middle School
- Greenbriar West Elementary
Commute
Major Routes
I-66, Rt 28, Rt 50
Walkability
Almost All Errands Require a Car
Safety
44% below Virginia average
Property Tax
~$17,205/yr on median home
Fairfax County rate
This home is no longer for sale
This listing has come off the market, so it cannot be bought through smover right now. The details below are kept for reference.
Looking for a home like this one?
Search homes for sale near here and find an agent who knows the area.
Search homes for sale