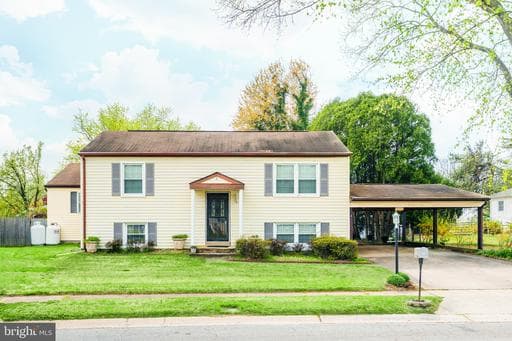
2 SAINT PATS CIRCLE

Elkton, MD 21921

$330,000

pending
3
Beds
3
Baths
1,952
Sq Ft
1977
Built

Take control of your move.

Compare agents, lenders, and next steps for this home in one place.

2 SAINT PATS CIRCLE - Photo 1

Listing details

There’s no place like home at 2 St Pats Cir, lovingly maintained by the original owner and offering a flexible layout and plenty of space to suit your needs. The main level features an open floor plan with hardwood floors throughout the living, dining, and kitchen areas, as well as in both bedrooms. A full bathroom with a tub shower is also located on this level. Just off the kitchen, you’ll find a finished bonus room complete with a wood stove, an additional dining area with its own mini split, and a convenient half bath. Beyond that is a 12'x24' workshop, also equipped with a mini split and direct access to the backyard, making it ideal for hobbies, storage, or workspace needs. The finished lower level offers a spacious second living area, an additional bedroom, a full bathroom with a walk-in shower, and a dedicated laundry room. Outside, enjoy a fenced backyard with a storage shed and plenty of opportunity to make it your own. A spacious 2-car carport provides covered parking. Located in Thomson Estates in Elkton, MD, just minutes from local commuter routes and the DE state line, this home offers both convenience and versatility. Schedule your showing today!

Location

Listed by Kristin N Lewis, Integrity Real EstateMLS# 804837702260Listing via Bright MLS IDXUpdated Jul 7, 2026

Single Family agents in Elkton

Sorted by how many single-family homes they have sold in Elkton, plus speed, list-to-sold ratio, and price-band fit. Select up to 3 to interview.

No matched agents found for this area yet.

Your path to this home

  1. 1Select agents who sell this type of home here
  2. 2Interview, negotiate, and hire your agent online
  3. 3Match with a lender who funds loans for this home and area
  4. 4Interview, negotiate, and hire your lender online
  5. 5Manage contract, inspection, appraisal, and closing in one place

Similar Homes

Listing information is provided through IDX courtesy Keller Williams Capital Properties.

© 2026 BRIGHT, All Rights Reserved

Information Deemed Reliable But Not Guaranteed.

View full MLS disclosures

The data relating to real estate for sale on this website appears in part through the BRIGHT Internet Data Exchange program, a voluntary cooperative exchange of property listing data between licensed real estate brokerage firms in which Keller Williams Capital Properties participates, and is provided by BRIGHT through a licensing agreement.

The information provided by this website is for the personal, non-commercial use of consumers and may not be used for any purpose other than to identify prospective properties consumers may be interested in purchasing.

Some properties which appear for sale on this website may no longer be available because they are under contract, have Closed or are no longer being offered for sale.

Some real estate firms do not participate in IDX and their listings do not appear on this website. Some properties listed with participating firms do not appear on this website at the request of the seller.

This home sale information is not to be construed as an appraisal and may not be used as such for any purpose.

BRIGHT MLS is the (or a) provider of this home sale information and has compiled content from various sources. Some properties represented may not have actually sold due to reporting errors.

Interview agents for this home