Listing details
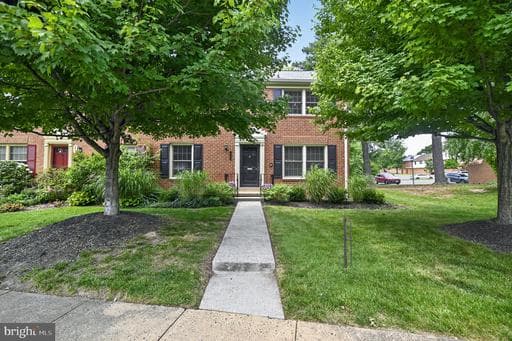
Welcome to 6027 Queenston Street, a truly exceptional all-brick end-unit townhome where timeless architecture meets sophisticated modern design. Nestled on a quiet, tree-lined street in one of West Springfield’s most desirable communities, this meticulously renovated residence offers the perfect blend of luxury, functionality, and convenience. From the moment you step inside, you're greeted by gleaming custom-stained hardwood floors and a breathtaking winding staircase illuminated by a one-of-a-kind Lotus-inspired capiz shell chandelier. Featuring hundreds of translucent pearl-toned petals, this striking artistic centerpiece creates a warm, elegant ambiance and serves as the home's unforgettable focal point. The thoughtfully designed main level offers both beauty & versatility. A spacious living room provides an inviting setting for entertaining or relaxing, while a private office can easily function as a main-level bedroom, offering flexibility for guests, remote work, multigenerational living, work or play space. The formal dining room is bathed in natural light & opens seamlessly to a private enclosed courtyard complete with a storage shed, creating an ideal indoor-outdoor lifestyle perfect for entertaining, morning coffee, or peaceful evenings under the stars. At the heart of the home, the beautifully renovated kitchen showcases 42-inch white shaker cabinetry, quartz countertops, a classic white subway tile backsplash, recessed lighting, stainless steel appliances, & abundant workspace. Designed with both style & practicality in mind, this light-filled space is sure to impress. Upstairs, hardwood flooring continues throughout the bedroom level. The luxurious owner's suite serves as a private retreat, featuring a spa-inspired ensuite bath with a custom double vanity, marble shower flooring, designer niche, & a spacious walk-in closet. Two additional generously sized bedrooms & a beautifully renovated hall bath complete the upper level. The fully finished lower level provides exceptional flexibility & comfort with luxury vinyl plank flooring, a cozy wood-burning fireplace, an expansive recreation room, a versatile den that can serve as a fifth bedroom, a full bath, abundant storage, & a spacious laundry room. Beyond its stunning interiors, this home offers tremendous peace of mind with numerous major updates, including Andersen windows (2020), lower-level windows (2023), a new roof (2023), & a water heater (2017). Two assigned parking spaces provide convenient access to the private rear entrance. Residents enjoy a low-maintenance lifestyle with HOA services covering roof replacement, gutter cleaning, lawn care, exterior maintenance, & more. The highly sought-after Charlestown community is known for its mature landscaping, pride of ownership, & exceptional access to recreation. Nature lovers will appreciate the proximity to Lake Accotink Park, a beautiful 493-acre destination featuring a scenic 55-acre lake, walking & biking trails, boating, mini golf, picnic areas, and year-round outdoor activities. Neighborhood sidewalks lead to tot lots & playgrounds, while optional memberships are available at nearby community pools and swim clubs. Commuters will love the unmatched convenience. The home offers quick access to I-95, I-395, I-495, Fairfax County Parkway, & Franconia-Springfield Parkway. A Metro bus stop with service to the Pentagon is just steps away, while the VRE Station is approx 1.5 miles away. Fort Belvoir & the Franconia-Springfield Metro are also nearby, making travel throughout NOVA, D.C., & beyond exceptionally convenient. Located within the highly acclaimed West Springfield High School pyramid & offering Verizon FiOS availability, this remarkable residence truly checks every box. Combining timeless design, luxurious updates, flexible living spaces, exceptional commuter access, & a vibrant community setting, 6027 Queenston St is more than a home—it's a lifestyle opportunity not to be missed.
Location
Living in Springfield
Schools
Public schools
- West Springfield High School
- Robert E. Lee High School
- Irving Middle School
Commute
Major Routes
I-95, I-395, I-495, Franconia-Springfield Pkwy
Walkability
Car-Dependent
Safety
36% below Virginia average
Property Tax
~$8,369/yr on median home
Fairfax County rate
Townhouse agents in Springfield
Sorted by how many townhouses they have sold in Springfield, plus speed, list-to-sold ratio, and price-band fit. Select up to 3 to interview.
Your path to this home
- 1Select agents who sell this type of home here
- 2Interview, negotiate, and hire your agent online
- 3Match with a lender who funds loans for this home and area
- 4Interview, negotiate, and hire your lender online
- 5Manage contract, inspection, appraisal, and closing in one place