Listing details
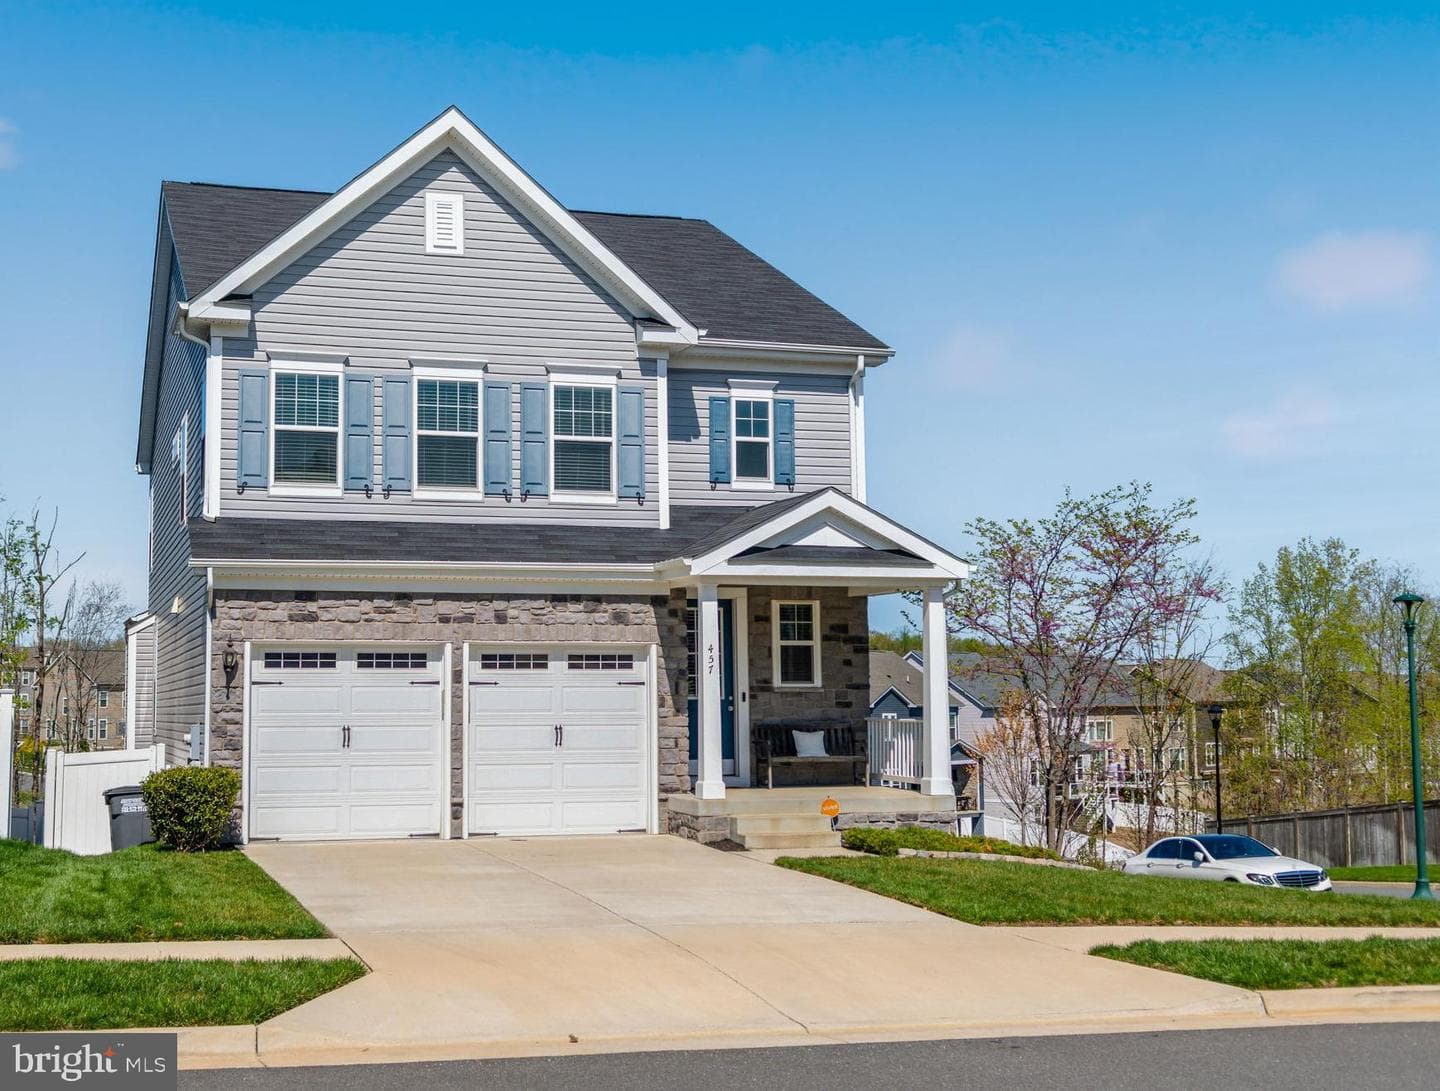
SELLER CONCESSIONS AVAILABLE OR INTEREST RATE BUYDOWN! Experience model home living in this stunning end-unit home located in the highly sought-after Embrey Mill community. Thoughtfully designed with luxury finishes, exceptional indoor and outdoor living spaces, and incredible community amenities, this home truly has it all. Step inside to beautiful hardwood floors that flow throughout the main level and a grand staircase leading upstairs. The open-concept layout is filled with natural light and features a gourmet kitchen with granite countertops, an oversized center island, stainless steel appliances, gas cooktop, double wall ovens, and abundant cabinet space—perfect for everyday living and entertaining. The spacious family room opens to one of the home’s most impressive features: a covered vinyl deck overlooking peaceful, wooded views. Whether you’re enjoying your morning coffee, relaxing after work, or hosting family and friends, this outdoor living space provides year-round comfort and privacy. A private glass-enclosed office/study and elegant formal dining room complete the main level. Upstairs, retreat to the luxurious primary suite featuring a spacious sitting area, his-and-her walk-in closets, and ensuite bath. Three additional generously sized bedrooms, a full bathroom, and a conveniently located laundry room complete the upper level. The fully finished walkout basement is an entertainer’s dream. Designed for both relaxation and recreation, it offers a large recreation/game room, custom bar area, spacious media/lounge space, full bathroom, and abundant storage with endless possibilities—including a home gym, theater, or man cave. Step outside to your private backyard oasis featuring a full-length stamped concrete patio, custom retaining walls, built-in fire pit, illuminated stained concrete staircase, and a fully fenced white vinyl yard—ideal for summer BBQs, gatherings, or quiet evenings outdoors. Additional highlights include: Beautiful front porch with welcoming curb appeal Lawn irrigation system End-unit location with abundant street parking on both sides Enjoy resort-style living in Embrey Mill with over 285 acres of open space, miles of walking trails, numerous parks and playgrounds, dog parks, community gardens, fitness centers, multiple pools, and an outstanding sports complex. Conveniently located just minutes from shopping, restaurants, and quick access to I-95. This exceptional home offers luxury, space, and an unbeatable lifestyle, schedule your private showing today!
Location
Living in Stafford
Schools
Public schools
- North Stafford High School
- Mountain View High School
- Stafford High School
Commute
Major Routes
I-95, Rt 1, Rt 610
Walkability
Almost All Errands Require a Car
Safety
31% below Virginia average
Property Tax
~$8,062/yr on median home
Single Family agents in Stafford
Sorted by how many single-family homes they have sold in Stafford, plus speed, list-to-sold ratio, and price-band fit. Select up to 3 to interview.
Your path to this home
- 1Select agents who sell this type of home here
- 2Interview, negotiate, and hire your agent online
- 3Match with a lender who funds loans for this home and area
- 4Interview, negotiate, and hire your lender online
- 5Manage contract, inspection, appraisal, and closing in one place