Listing details
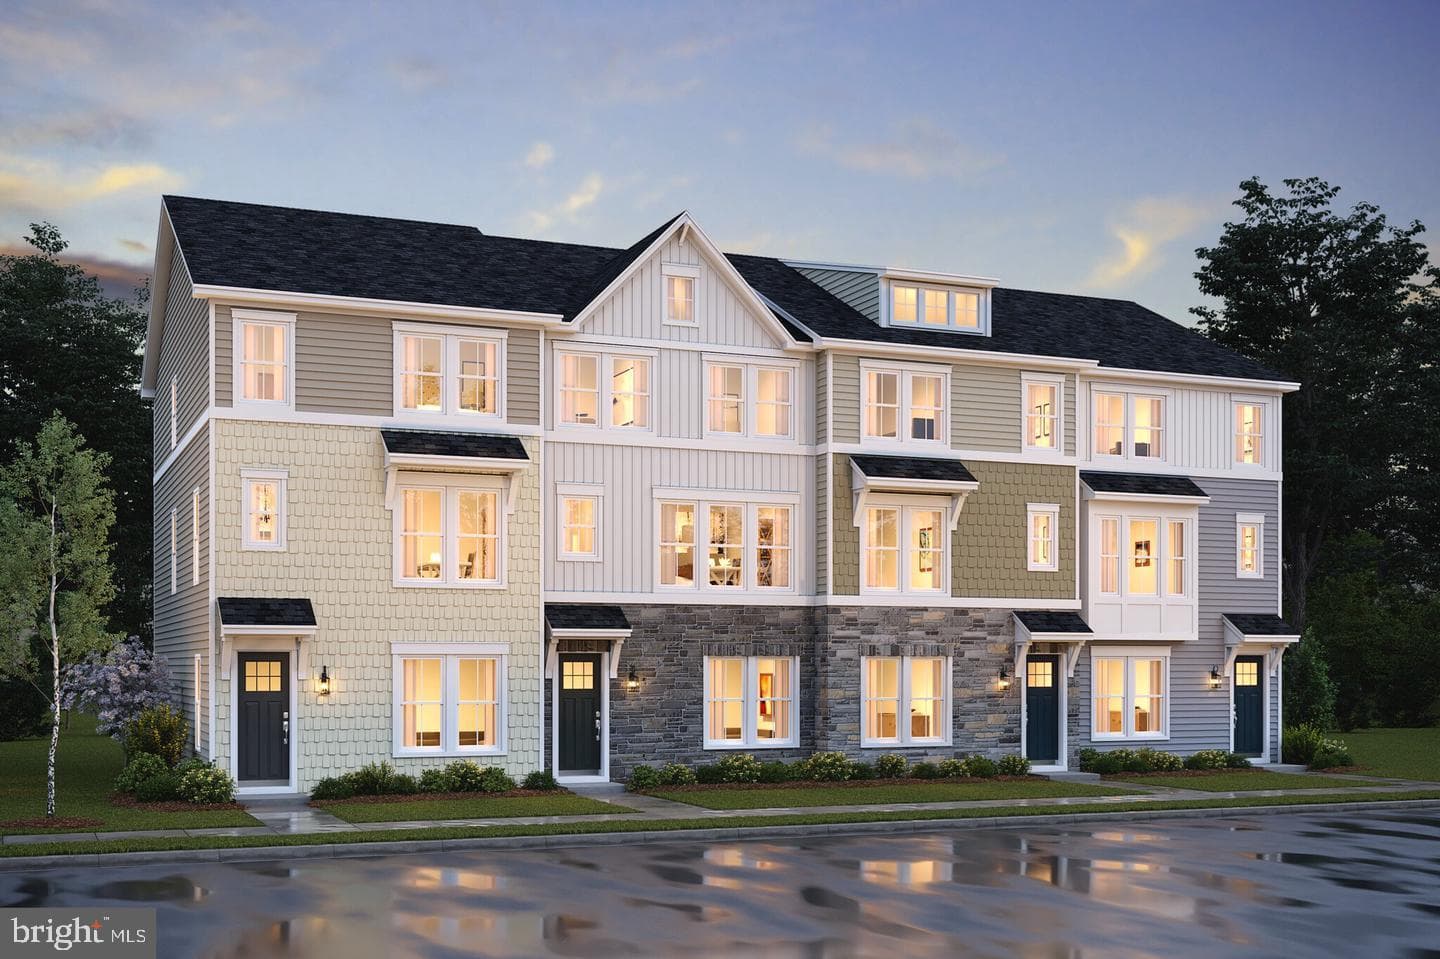
NEW CONSTRUCTION in The Venue! The Cape May offers 4 bedrooms, 3.5 baths, 2,011 square feet, and a 2-car attached garage. The first level features a private bedroom with a full bath, providing flexibility for guests, family, or a home office. The main living level offers an open-concept kitchen, dining area, and great room with access to the composite deck. The kitchen features white cabinetry, a center island, wall oven, granite countertops, stainless steel appliances, and tile backsplash. The upper level includes a spacious primary suite with a ceiling treatment, walk-in closet, and private bath with dual sinks, along with two additional bedrooms, a full bath, and laundry. Available December 2026. Listing Agent of Record only. Contact showing contact for all inquiries. *PHOTOS MAY BE SAMPLE OR RENDERING ONLY, PRICES SUBJECT TO CHANGE
Location
Townhouse agents in Upper Marlboro
Sorted by how many townhouses they have sold in Upper Marlboro, plus speed, list-to-sold ratio, and price-band fit. Select up to 3 to interview.
No matched agents found for this area yet.
Your path to this home
- 1Select agents who sell this type of home here
- 2Interview, negotiate, and hire your agent online
- 3Match with a lender who funds loans for this home and area
- 4Interview, negotiate, and hire your lender online
- 5Manage contract, inspection, appraisal, and closing in one place