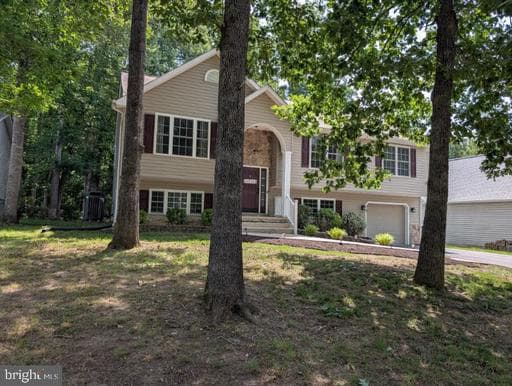
Listing details
Rich hued luxury vinyl plank flooring accents the vault ceiling in the great room & common areas . This large open space greets you from the two story foyer. Recessed lights, Granite counters and a glass tile backsplash accent a fully equipped kitchen that sports both a pass-thru window AND a casual eat-in nook. The upper level houses 3 bedrooms, two baths, the kitchen, dining area off the eat-in kitchen & living room. The primary suite has privacy away from the additional main level bedrooms & includes an oversize spa bathroom with a walk-in shower, jetted tub , split vanities, and a walk in closet. The view from the dining area is to the outdoors overlooking a new deck & wooded lot. The lower level family room is spacious yet cozy offering multiple lounging areas. The propane fireplace has a raised hearth for sitting near the heat and a mantle for seasonal decorating. The window wall allows natural light to stream in. There is a 4th bedroom & bath on this lower level, a separate utility room and access to the oversize garage. The rear door from the garage leads to the back yard & a spacious curved patio . The fire pit is built into the circular finish of this expansive outdoor living home feature patio for late night hang outs with friends and family! The concrete is reinforced where a hot tub used to sit. There is a sidebar BBQ pad. The heat pump was replaced Jan 2018 and the roof was replaced in July 2018.
Location
Single Family agents in Locust Grove
Sorted by how many single-family homes they have sold in Locust Grove, plus speed, list-to-sold ratio, and price-band fit. Select up to 3 to interview.
No matched agents found for this area yet.
Your path to this home
- 1Select agents who sell this type of home here
- 2Interview, negotiate, and hire your agent online
- 3Match with a lender who funds loans for this home and area
- 4Interview, negotiate, and hire your lender online
- 5Manage contract, inspection, appraisal, and closing in one place