Listing details
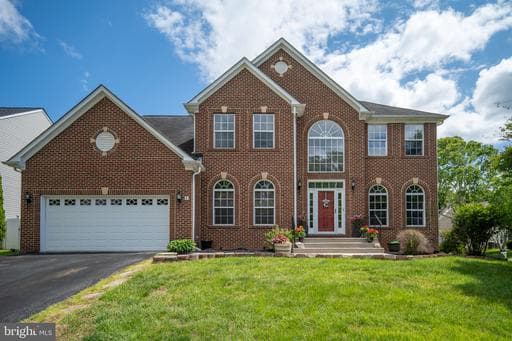
PRICE IMPROVEMENT! Your opportunity just got even better! This beautiful home is now offered at an even better price. Don't miss your chance to own this amazing home. Welcome to this stunning brick-front colonial in the highly desirable Saint Georges Estates! Boasting over 5,400 finished square feet, this expanded Atlantic Builders home offers 5 bedrooms, 4.5 bathrooms, and an exceptional floor plan designed for both everyday living and entertaining. A dramatic two-story foyer with soaring ceilings and gleaming hardwood floors welcomes you inside. The main level features a private office with custom built-ins, a spacious formal dining room, and an impressive gourmet kitchen complete with a large center island, stainless steel appliances, gas cooktop, double ovens, abundant cabinetry, and generous counter space. The kitchen opens seamlessly to the sun-filled morning room and spacious family room with a cozy gas fireplace, creating the perfect gathering space for family and friends. Step outside to the expansive Trex deck overlooking the backyard—ideal for relaxing or entertaining. Upstairs, escape to the luxurious owner's suite featuring two oversized walk-in closets with custom organizers and a spa-inspired bath with dual vanities, a soaking tub, and a frameless glass shower. A private princess suite with its own full bath, along with two additional generously sized bedrooms with walk-in closets and a shared full bath, complete the upper level. The finished walkout basement offers even more versatile living space with a large recreation room, dedicated fitness area, fifth bedroom (NTC), full bathroom, and plenty of storage. Walk out to the stamped concrete patio and enjoy the beautifully designed outdoor living space. Conveniently located just minutes from shopping, restaurants, commuter lots, I-95, and Quantico, this exceptional home offers the perfect combination of luxury, space, and convenience. Don't miss your opportunity to own one of Saint Georges Estates' finest homes!
Location
Living in Stafford
Schools
Public schools
- North Stafford High School
- Mountain View High School
- Stafford High School
Commute
Major Routes
I-95, Rt 1, Rt 610
Walkability
Almost All Errands Require a Car
Safety
31% below Virginia average
Property Tax
~$7,867/yr on median home
Single Family agents in Stafford
Sorted by how many single familys they have sold in Stafford, plus speed, list-to-sold ratio, and price-band fit. Select up to 3 to interview.
Your path to this home
- 1Select agents who sell this type of home here
- 2Interview, negotiate, and hire your agent online
- 3Match with a lender who funds loans for this home and area
- 4Interview, negotiate, and hire your lender online
- 5Manage contract, inspection, appraisal, and closing in one place