Listing details
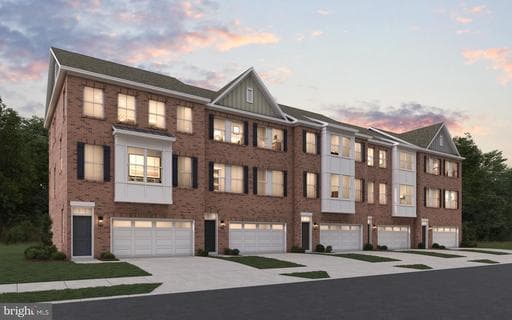
MODEL NOW OPEN! Welcome to the Belfast Plan featuring a spectacular open layout and ALL BRICK exterior! From the moment you walk in you will be wrapped in luxury! Step into the large finished rec room w/powder room and full walkout to your own private backyard-perfect for entertaining. The lower level has 9 ceilings for a more expansive feel. The main level excites with a dramatic center kitchen and HUGE center island! Bring out the chef in you with your gourmet kitchen featuring quartz counters and stainless steel appliances. The dining room has a butler's pantry for extra storage space. Spend family time in the spacious great room. Moving upstairs, you will find 3 spacious bedrooms; the secondary bedrooms are large enough for queen sized beds! Beautiful master suite w/large walk in closet and deluxe shower. This home also features a dual oak staircase and open rails for added effects. Hard surface flooring on entire main level adds beauty and ease of maintenance; Excellent location just off the BW parkway and close to dining and shopping. Marc train station is only 6 minutes away for convenience! Gorgeous community setting nestled near Montpelier Mansion, a national historic registered landmark.
Location
Townhouse agents in Laurel
Sorted by how many townhouses they have sold in Laurel, plus speed, list-to-sold ratio, and price-band fit. Select up to 3 to interview.
Your path to this home
- 1Select agents who sell this type of home here
- 2Interview, negotiate, and hire your agent online
- 3Match with a lender who funds loans for this home and area
- 4Interview, negotiate, and hire your lender online
- 5Manage contract, inspection, appraisal, and closing in one place