Listing details
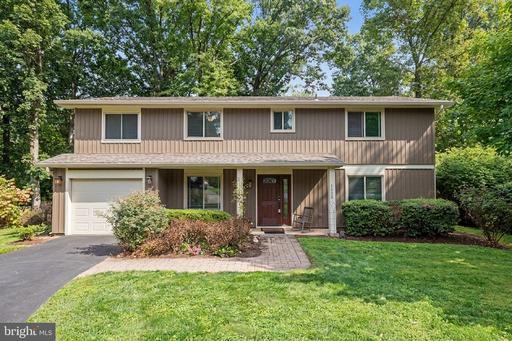
Set on a cul-de-sac and backing to mature trees, this 4-bedroom, 2.5-bath home combines extensive updates with expanded living space and inviting indoor and outdoor areas. The remodeled kitchen features Shaker-style cabinetry, while updated bathrooms, a combination of hardwood and LVP flooring, and hardwood stairs add to the home's many improvements. A substantial addition expanded the upper level to create an exceptionally spacious bedroom with a huge walk-in closet, along with a large upper-level laundry room. Most of the home was freshly painted in 2026. Additional features include a propane gas fireplace, Trex deck and screened porch overlooking the backyard, an updated front door, oversized one-car garage with extra storage, and a storage shed. Major improvements include replacement windows (2024), water heater (2024), roof and siding (2022), Trex deck and screened porch (2022), and replacement of the water service line (2019). A sought-after swim club membership is available for separate purchase. With expanded living space, extensive updates, and multiple outdoor living areas, this home offers plenty of room to enjoy both inside and out.
Location
Living in Herndon
City-level context, not this home's school assignment, commute, or tax bill.
Schools
Public schools listed for this area - confirm assignment with the district
- Herndon High School
- Rachel Carson Middle School
- Dranesville Elementary
Commute
Major Routes
Dulles Toll Road, Rt 7, Rt 28
Walkability
Car-Dependent
Reported crime data
City-level public data from 2023. These historical rates do not characterize a specific address or predict individual experience.
Property Tax
Fairfax County rate; Town of Herndon adds $0.2650
This home is no longer for sale
This listing has come off the market, so it cannot be bought through smover right now. The details below are kept for reference.
Looking for a home like this one?
Search homes for sale near here and find an agent who knows the area.
Search homes for sale