Listing details
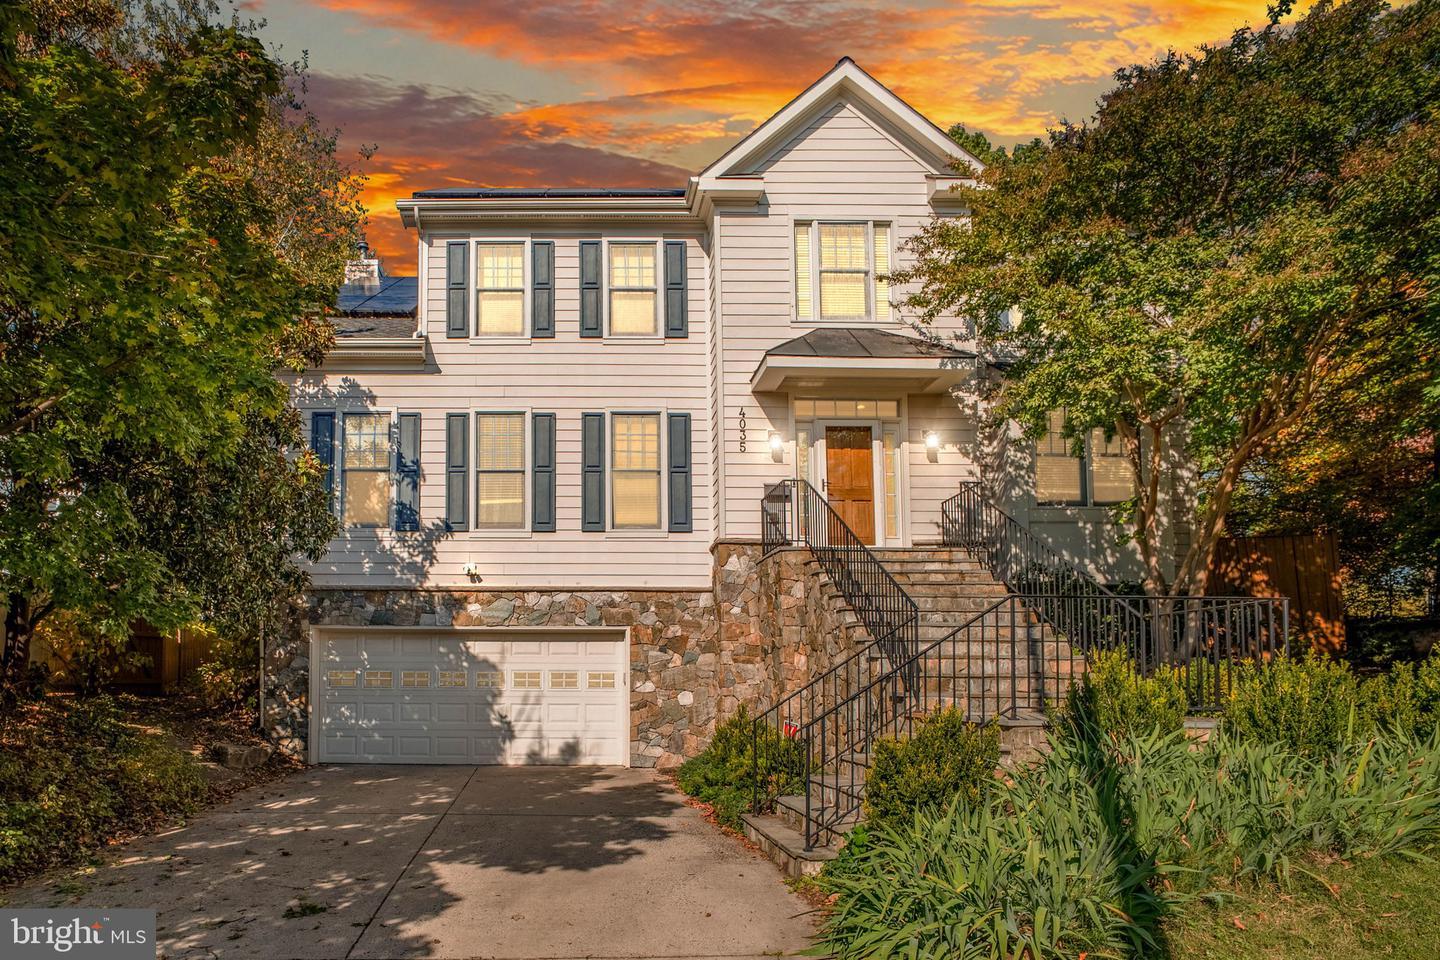
ARLINGTON | CHERRYDALE — This light-filled 5-bedroom, 4.5-bath Contemporary Colonial offers generous living spaces, a flexible floor plan, and a fantastic North Arlington location adjacent to Oak Grove Park. A spacious foyer welcomes you into the main level, where hardwood floors, large windows, and an open layout create a bright and inviting feel. The living room features a charming window seat and custom built-in bar cabinet and opens to the dining room. The spacious kitchen offers quartzite countertops, stainless steel appliances, a 5-burner cooktop, double ovens, a large island with breakfast bar, pantry, and table space, and sliding glass doors to a paver patio and private, fully fenced backyard. The kitchen opens to the family room with a gas fireplace and . A sunny home office and convenient half bath complete the main level. Upstairs, you'll find four generously sized bedrooms, three full baths, and convenient bedroom-level laundry. The spacious primary suite features a tray ceiling, three closets (including two walk-ins), and a spa-like bath with dual vanities, marble countertops, a soaking tub, separate shower, and private water closet. A second bedroom has its own ensuite bath, while two additional bedrooms share a dual-entry bath with double vanity. The finished lower level offers even more room to spread out, with a spacious recreation room featuring walk-up access to the backyard, a fifth bedroom, a full bath, and loads of storage. The attached two-car garage with EV charger opens into a mudroom area on this level. Fully paid-off solar panels help keep your energy costs low! The location is hard to beat! Situated in sought-after Cherrydale adjacent to Oak Grove Park, this home is just minutes from Washington-Liberty High School, the library, neighborhood shops, restaurants, and parks. Ballston Metro, Ballston Quarter, and nearby bike trails offer plenty of options for getting around and enjoying the neighborhood. Easy access to I-66 and major commuter routes puts DC, Tysons, and the surrounding area within easy reach.
Features
Location
Living in Arlington
City-level context, not this home's school assignment, commute, or tax bill.
Schools
Public schools listed for this area - confirm assignment with the district
- Yorktown High School
- Washington-Liberty High School
- Williamsburg Middle School
Commute
Major Routes
I-66, I-395, Rt 50
Walkability
Somewhat Walkable
Reported crime data
City-level public data from 2023. These historical rates do not characterize a specific address or predict individual experience.
Property Tax
Includes $0.003 stormwater fee
Single Family agents in Arlington
Sorted by how many single-family homes they have sold in Arlington, plus speed, list-to-sold ratio, and price-band fit. Select up to 3 to interview.
Explore local lenders
Based on listed service areas. Explore profiles and choose who you want to work with.
Your path to this home
- 1Select agents who sell this type of home here
- 2Interview, negotiate, and hire your agent online
- 3Explore lender profiles for this area
- 4Choose who to work with and keep your Move together
- 5Manage contract, inspection, appraisal, and closing in one place