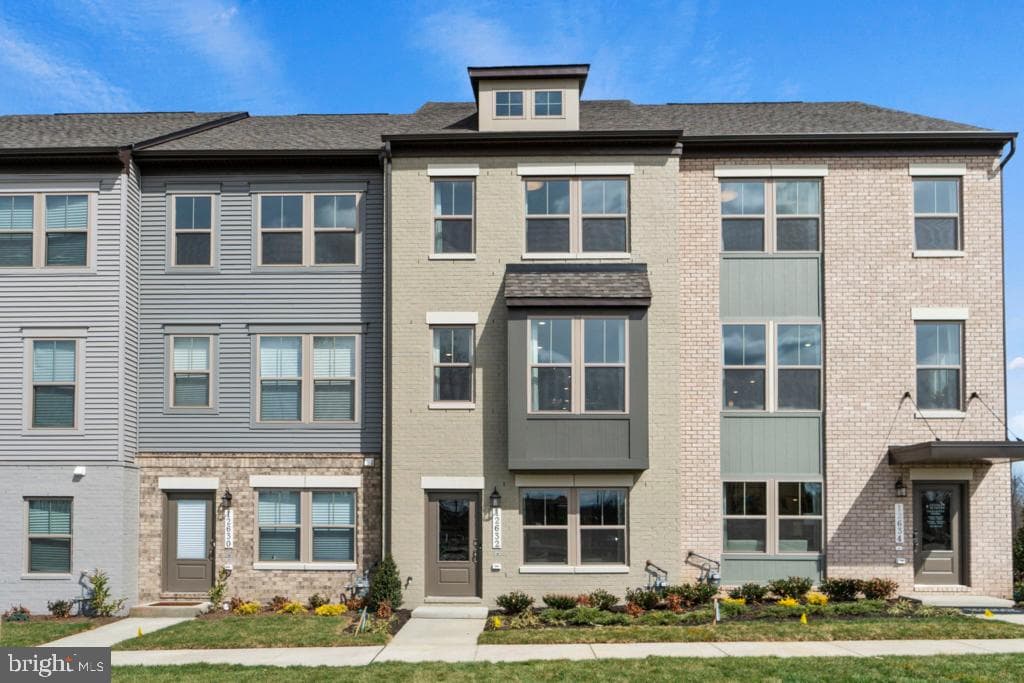
Listing details
Welcome to the popular **Hugo floor plan** at Overlook at Westmore in Upper Marlboro! This beautifully designed three-level townhome offers **3 bedrooms, 3 full baths**, and an open-concept layout that perfectly balances comfort, style, and functionality. The main level showcases a stunning gourmet kitchen with an oversized island, abundant cabinet space, and modern finishes, flowing seamlessly into the spacious dining and living areas. Whether you're hosting friends or enjoying a quiet evening at home, this open floor plan is designed for effortless living and entertaining. Step outside to your rear deck, the perfect space for morning coffee, outdoor dining, or unwinding after a busy day. The lower level features a bedroom and a full bath, offering the flexibility for a guest suite, home office, workout space, or additional living area. Upstairs, the spacious owner's suite provides a relaxing retreat, complemented by well-appointed secondary bedrooms and baths. Located in the desirable Overlook at Westmore community, residents enjoy convenient access to shopping, dining, parks, major commuter routes, and everything Prince George's County has to offer.
Location
Townhouse agents in Upper Marlboro
Sorted by how many townhouses they have sold in Upper Marlboro, plus speed, list-to-sold ratio, and price-band fit. Select up to 3 to interview.
No matched agents found for this area yet.
Your path to this home
- 1Select agents who sell this type of home here
- 2Interview, negotiate, and hire your agent online
- 3Explore lender profiles for this area
- 4Choose who to work with and keep your Move together
- 5Manage contract, inspection, appraisal, and closing in one place