Listing details
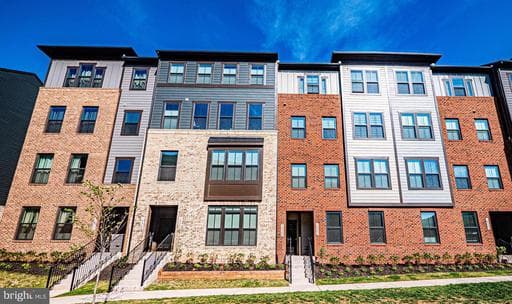
Gorgeous 2025-built townhome located in Ellipse at Westfields, one of Chantilly’s premier subdivisions. Luxury LVP flooring spans the entire main level, complemented by thick, plush designer carpet throughout the upper level. This stunning home showcases thoughtful design and high-end finishes at every turn.The open-concept kitchen and dining area features stainless steel appliances, quartz countertops, a pantry, a blend of pendant and recessed lighting, and a meticulously crafted culinary station perfect as a coffee bar or butler’s pantry offering additional sleek quartz surfaces, and floor-to-ceiling custom cabinetry with designer matte black hardware and glass-front display accents. The kitchen flows seamlessly into the family room, where dual sliding glass doors lead to a private, covered outdoor living space anchored by a striking fireplace. A high-contrast stacked stone surround paired with a sleek stainless steel linear firebox creates the perfect balance of rustic warmth and modern sophistication ideal for year-round entertaining.Upstairs, the oversized primary suite features tray ceilings and two fully customized walk-in dressing rooms designed for maximum organization and luxury. Each space is outfitted with thoughtfully designed modular shelving systems, double-hang rods, and built-in storage solutions that create a seamless, high-end closet experience rarely found in new construction. The spa-inspired en-suite bath includes tiled floors, dual vanities with stone countertops, and a modern shower enclosure with black metal framing and a swing door.Two additional spacious bedrooms ,one enhanced with a custom closet system, complete the upper level with both sharing a beautifully appointed full hall bath with a full-size vanity with stone countertops, tiled flooring, and a tiled tub/shower combination. A convenient upper-level hallway laundry includes a stacked GE Profile Smart washer and dryer in a stunning Sapphire Blue finish, featuring UltraFresh Vent System+ and Wi-Fi connectivity—an elevated upgrade not typically included in new construction. Custom zebra-style dual shades throughout provide the perfect balance of privacy and natural light while enhancing the home’s modern aesthetic.The lower level includes a one-car garage, completing this exceptionally upgraded and truly move-in ready home.Daycare, Dance Studios, and Indoor Pickelball Facility all within walking distance!! WHY WAIT FOR NEW CONSTRUCTION WHEN ALL THE HIGH-END UPGRADES HAVE ALREADY BEEN DONE FOR YOU?
Location
Living in Chantilly
Schools
Public schools
- Chantilly High School
- Rocky Run Middle School
- Greenbriar West Elementary
Commute
Major Routes
I-66, Rt 28, Rt 50
Walkability
Almost All Errands Require a Car
Safety
44% below Virginia average
Property Tax
~$7,769/yr on median home
Fairfax County rate
This home is no longer for sale
This listing has come off the market, so it cannot be bought through smover right now. The details below are kept for reference.
Looking for a home like this one?
Search homes for sale near here and find an agent who knows the area.
Search homes for sale