Listing details
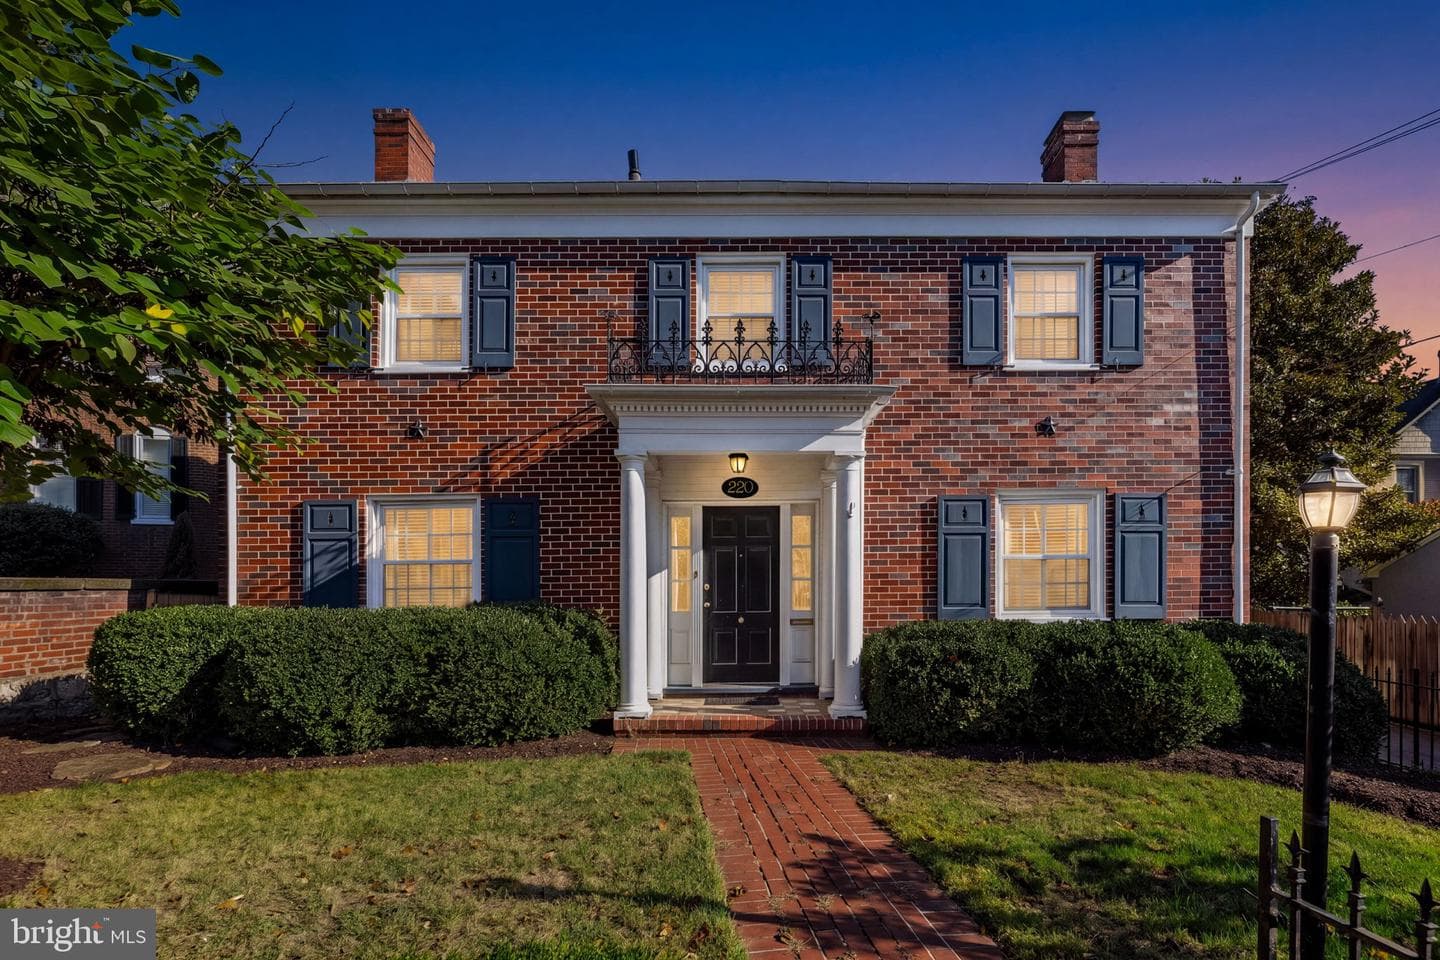
Downtown living at its finest! Welcome to 220 Amherst Street, a stunning brick residence nestled in Winchester’s prestigious historic district. This home blends timeless architectural charm with an unbeatable location just steps from downtown dining, boutique shopping, top-rated schools, parks, and the medical center. Classic historic character greets you at the curb, framed by a wrought-iron fenced front yard and a classic brick driveway leading to a rare detached garage featuring a brand-new roof. Step inside to discover gleaming hardwood floors, crisp wainscoting, and detailed crown molding throughout the main living areas. The main level offers a flexible layout that includes a full bathroom, a formal living room anchored by a wood-burning fireplace, an adjoining sitting room, and an elegant formal dining room. The modern kitchen features a sleek subway tile backsplash, stainless steel appliances, a large walk-in pantry, and a cozy breakfast area with built-in seating. Sunlit wooden stairs under overhead skylights lead to the light-filled second level. The spacious primary suite serves as a private retreat with its magnificently renovated ensuite bath—complete with double-sinks, upgraded countertops, a separate tub and walk-in shower, subway tile accents, and custom mosaic flooring. Two additional generous bedrooms and another recently updated full bath share this floor alongside a versatile updated sunroom. Fitted with wall-to-wall windows and its own newer mini-split system for climate control, the sunroom opens directly onto an open deck perfect for catching the morning sun. Up on the top floor, a finished attic provides versatile living space with built-ins and fresh carpet, offering flexible space ideal for a home office, playroom, or media center. The extensive living space continues into the finished basement with durable tile floors and an awesome recreation room highlighted by a second wood-burning fireplace, built-ins, and ample closet space. The basement also includes a cedar-lined closet, dedicated laundry facilities, another full bath, and abundant extra storage space. Outdoors, the backyard sanctuary is fully enclosed with a newer privacy fence and thoughtfully equipped for outdoor leisure, boasting a screened-in porch, raised garden beds, a charming trellis pergola with a dedicated play area, and unmatched privacy right in the heart of town. Complete with a new HVAC system, this move-in-ready historic gem delivers the ideal balance of classic elegance and modern comfort.
Features
Location
Living in Winchester
City-level context, not this home's school assignment, commute, or tax bill.
Schools
Public schools listed for this area - confirm assignment with the district
- John Handley High School
- Daniel Morgan Middle School
- Quarles Elementary
Commute
Major Routes
I-81, Rt 7, Rt 11, Rt 50, Rt 522
Single Family agents in Winchester
Sorted by how many single-family homes they have sold in Winchester, plus speed, list-to-sold ratio, and price-band fit. Select up to 3 to interview.
Explore local lenders
Based on listed service areas. Explore profiles and choose who you want to work with.
Your path to this home
- 1Select agents who sell this type of home here
- 2Interview, negotiate, and hire your agent online
- 3Explore lender profiles for this area
- 4Choose who to work with and keep your Move together
- 5Manage contract, inspection, appraisal, and closing in one place