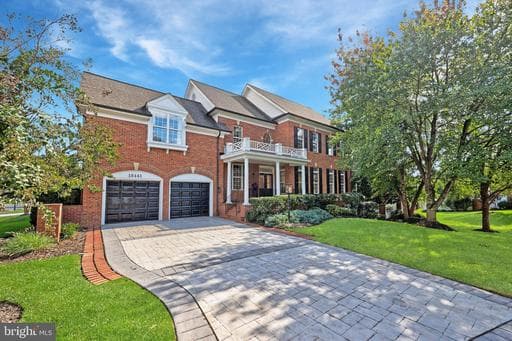
Listing details
$155,000 PRICE REDUCTION! Buyer’s contract fell through, their loss is your gain. Seller is committed to moving on. Home inspection was nearly flawless. Previous Buyer’s Inspection report is available upon request. Single family attached luxury home completely reimagined for modern living. This open floor plan home has been renovated from top to bottom. A blend of architectural sophistication with everyday comfort and convenience. DESIGN & STYLE: Professionally designed Mid-Century modern interior offers seamless open-concept living spaces. Every detail has been thoughtfully selected. Design consistent from top to bottom. ARCHITECTURAL FEATURES: Enjoy the privacy and space of a single-family home with the low-maintenance ease of townhome living. Close the front door and travel at a moment without concern. This home offers true freedom. Soaring 10-foot ceilings, walnut cabinetry, Italian marble, oak beam ceiling treatments, wide plank white oak flooring, new millwork and trim, upgraded hardware, new windows and a floating open staircase with custom railings and balusters. LIGHTING & SMART FEATURES: Designer chandeliers, Decora rocker switches, 30-year LED recessed lighting, and smart-home technology. KITCHENS: Two modern gourmet kitchens feature custom walnut cabinetry, Nero Marquina black Italian marble countertops, and professional-grade appliances. The main kitchen centers around an 11-foot island with a custom hood, walnut food pantry, and appliance pantry. The lower-level kitchen/bar reflects minimalist modern design—perfect for entertaining or extended-stay guests. IN-LAW SUITE: A private in-law suite includes its own living area, second kitchen, and direct walk-out to the backyard, providing comfort and independence for guests, older children or multigenerational living. PRIMARY SUITE & BATH: The oversized primary bath is a sanctuary of luxury with Italian marble, a 10-foot custom walnut vanity, 6-foot shower, and freestanding soaking tub. OUTDOOR SPACES: Multiple outdoor areas invite relaxation, including two plantation-style balconies, an oversized covered front porch, and a private patio sanctuary in the backyard. RIVER CREEK COMMUNITY: Set within one of Northern Virginia’s most prestigious golf and country club communities, residents of River Creek enjoy first-class amenities on the banks of the Potomac River. The clubhouse offers golf, tennis, basketball, pickleball, soccer, resort-style swimming, fine dining, a fitness center, and scenic walking trails—all in a serene, gated environment. LIFESTYLE: Experience the allure of a brand-new renovation in a premier riverfront community, an incomparable lifestyle for the most discerning buyer. OPTIONAL: Offered fully furnished at an additional price. Qualified buyers may arrange a private showing today.
Location
Living in Leesburg
Schools
Public schools
- Tuscarora High School
- Heritage High School
- Smart's Mill Middle School
Commute
Major Routes
Rt 7, Rt 15, Dulles Greenway
Walkability
Car-Dependent
Safety
51% below Virginia average
Property Tax
~$12,137/yr on median home
Loudoun County rate; Town of Leesburg adds $0.165
Townhouse agents in Leesburg
Sorted by how many townhouses they have sold in Leesburg, plus speed, list-to-sold ratio, and price-band fit. Select up to 3 to interview.
Your path to this home
- 1Select agents who sell this type of home here
- 2Interview, negotiate, and hire your agent online
- 3Match with a lender who funds loans for this home and area
- 4Interview, negotiate, and hire your lender online
- 5Manage contract, inspection, appraisal, and closing in one place