Listing details
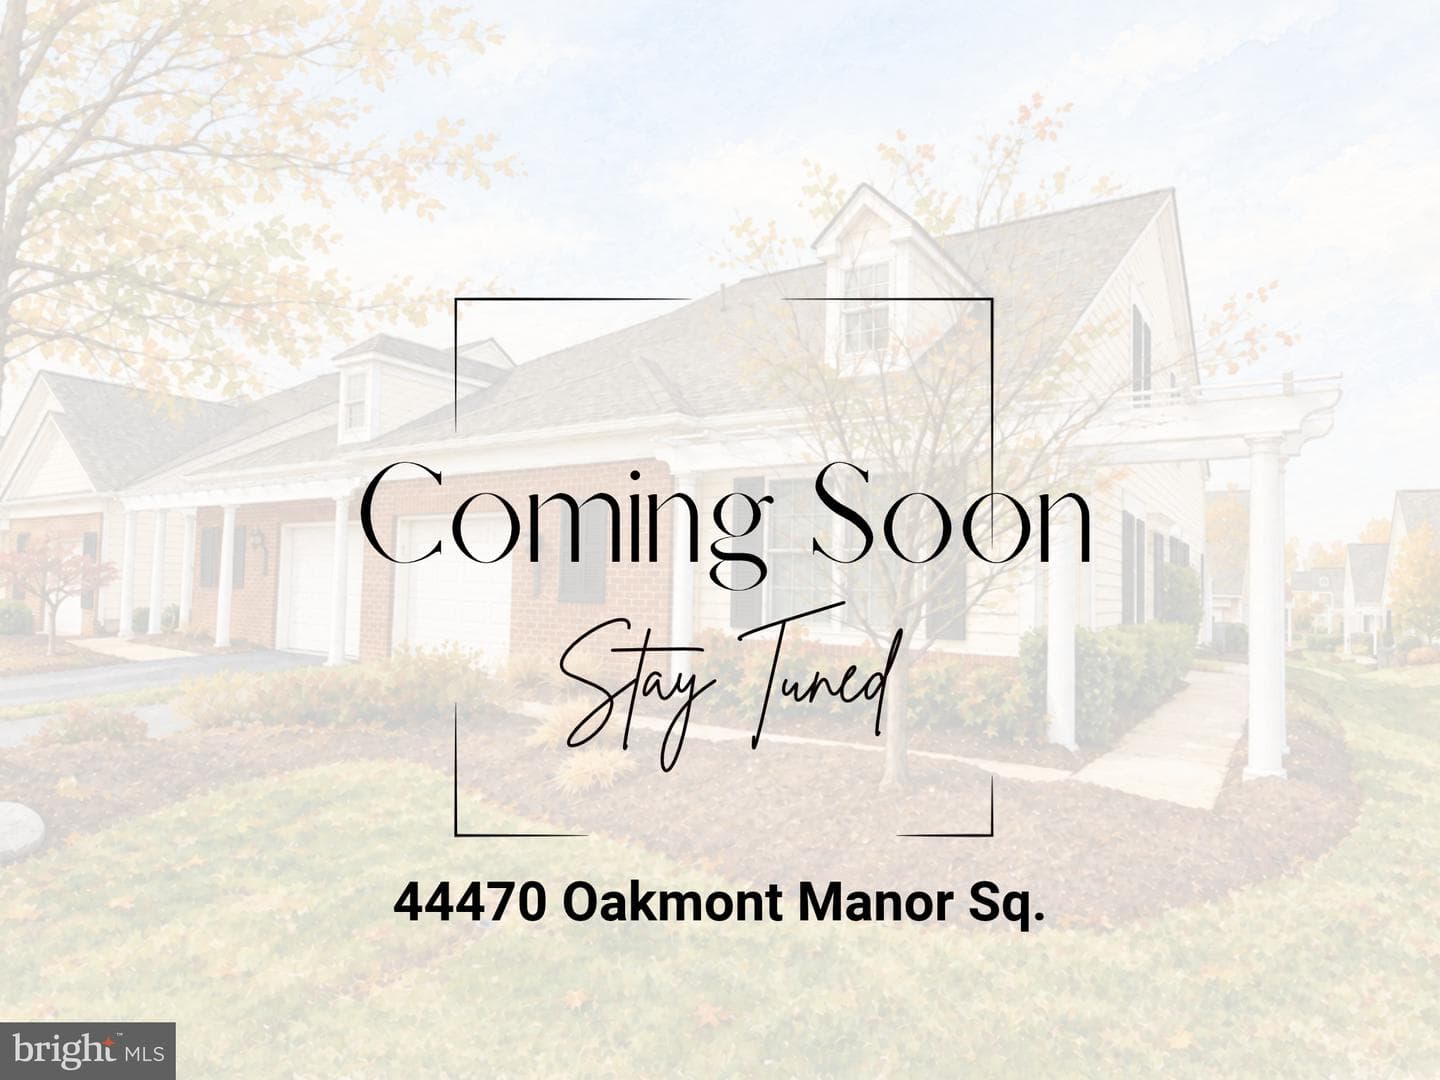
2 OPEN HOUSES - Thursday Oct 29th 1-3pm and Sunday Nov 1st 12-2pm. Tucked inside the gated community of Potomac Green, this end-of-row Burlington with Loft offers over 2,300 square feet of exceptionally well cared for living in Ashburn. Three bedrooms, three full baths, and a main level primary suite come together in a classic colonial design, filled with natural light and framed by quiet views of the trees from a level, landscaped lot. The kitchen and all three baths were remodeled, all flooring was replaced, and lighting was upgraded throughout in 2014. Hardwood floors anchor the foyer, living room, dining room, home office, and primary bedroom while crown molding, chair rail, wainscoting, tray ceilings, and vaulted ceilings lend the kind of timeless architectural detail that is hard to find. The open floor plan flows easily from room to room, centered on a living room with a gas fireplace framed by a handsome mantel and custom molding work. The eat-in kitchen is equipped with stainless steel appliances, gas cooking, upgraded countertops, a pantry, and ample cabinet storage. Laundry is conveniently on the main level, with the washer and dryer included. The main level primary suite is a true retreat, with a tray ceiling, a walk-in closet with custom shelving, and a luxury bath that includes a walk-in shower finished in custom tile, a private water closet, and a dual sink vanity. A second main level bedroom, a second full bath, and a spacious home office make working from home a pleasure. Upstairs, an enclosed loft offers privacy and flexible space for hobbies, recreation, or overnight guests, and it is joined by a third bedroom, a private full bath, and a storage room for everything that needs a home. Outdoors, the patio is the star: custom stonework, landscape lighting, a built-in seating wall, and a pergola create an inviting space for morning coffee or long summer evenings, surrounded by extensive landscaping in the front and back yards. Exterior lighting and an underground sprinkler system round out the setting. The one-car attached garage has a front entry, a new door, overhead shelving, and an epoxy-coated floor. Peace of mind is built in: a new roof in September 2024, a high efficiency HVAC system (2017) with a high efficiency air filter and whole house humidifier, and a tankless hot water heater (2017) for endless hot water on demand. Potomac Green is a gated, vibrant 55+ community of more than 1,300 homes, built around a 29,000 square foot clubhouse with a fitness center, aerobics studio, and grand ballroom. Residents enjoy indoor and outdoor pools, tennis and pickleball courts, bocce, and an indoor walking track, with a full-time lifestyle director planning classes, clubs, and excursions. Just minutes away, One Loudoun brings shopping, dining, and entertainment close to home, and the Ashburn Silver Line Metro station and Dulles Airport are both an easy drive. This home is ready for its next chapter.
Features
Location
Living in Ashburn
City-level context, not this home's school assignment, commute, or tax bill.
Schools
Public schools listed for this area - confirm assignment with the district
- Briar Woods High School
- Stone Bridge High School
- Eagle Ridge Middle School
Commute
Major Routes
Rt 7, Rt 28, Dulles Greenway
Walkability
Car-Dependent
Reported crime data
City-level public data from 2023. These historical rates do not characterize a specific address or predict individual experience.
Property Tax
Loudoun County rate
Townhouse agents in Ashburn
Sorted by how many townhouses they have sold in Ashburn, plus speed, list-to-sold ratio, and price-band fit. Select up to 3 to interview.
Explore local lenders
Based on listed service areas. Explore profiles and choose who you want to work with.
Your path to this home
- 1Select agents who sell this type of home here
- 2Interview, negotiate, and hire your agent online
- 3Explore lender profiles for this area
- 4Choose who to work with and keep your Move together
- 5Manage contract, inspection, appraisal, and closing in one place