Listing details
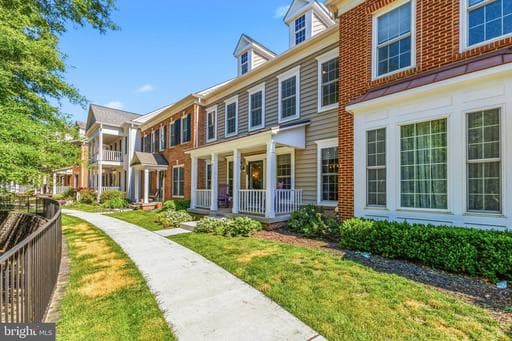
Beautiful Pulte built townhome tucked in the Red Cedar community of Leesburg - enjoy the the view of the lush green park & meticulous landscaping from your covered front porch! As a resident you enjoy the pool, fitness area, lawn cutting and common areas. Residents can tailor their own front flowerbeds to their delight! This well-loved home offers three levels, an attached 2 car garage and a spacious rear patio to enjoy barbecuing and a beverage! From the time you enter the foyer you notice the unique details of a Pulte built home with beautiful wood floors on the main level, crown molding, chair rail and wainscotting. Enjoy entertaining in the dining room with custom light fixture. The butler's pantry is adjacent to both the kitchen & dining room with granite countertops and additional cabinetry offering the perfect serving or coffee/tea station. The open kitchen has granite counters, ample cabinetry with soft close cabinets, new backsplash (Spring 2026), pantry and stainless steel appliances. Full of charm - the custom pendant lights, "barn" wood paneling and custom swivel bar stools make for a cozy dining spot at the breakfast bar. Newer kitchen appliances include the Bosch Dishwasher & Kitchen Aid Fridge with Ice maker. Open family room with gas fireplace and custom mantel surround added in 2024. Upstairs offers an expansive primary suite with a trendy barn door, ceiling fan, tray ceiling, recessed lights and walk-in closet. The primary bathroom has a soaking tub, large shower and a granite vanity with dual sinks, updated lighting & framed mirrors. The remote control blind in the bathroom adds an extra bit of privacy and ease. Two additional spacious bedrooms with generous sized walk-in closets & ceiling fans added in 2019. A second full bathroom with granite counters and a tub/shower. Upper level laundry - washer/dryer convey, dryer replaced recently. The lower level has a large finished rec room space with recessed lighting, full bathroom and an egress window with steps out. The large unfinished storage/workshop area could be made into your own gym space, workshop or finish it into a media room or however meets your needs! Garage freshly painted with auto openers & added in 2022 is a 240v garage circuit for an EV charger. Other notable updates/items of note: kitchen backsplash (2026), custom antique fireplace surround (2024), main home roof (2023), water heater (2022), HVAC serviced bi-annually, newer dishwasher, refrigerator & dryer. Updated lighting (2020), ceiling fans (2020), smoke detectors (2019) & added barn door. The home has an active radon system already installed. AS-IS conveyance items include the alarm system, storage room wooden work table & white peg board as well as the kitchen/butler pantry area calendar organizers. Items that do not convey include: the EV charger, green overhead garage retractable power cord, rolling workbenches in the storage area & the free standing yellow & white storage shelves in the basement unfinished area.
Location
Living in Leesburg
Schools
Public schools
- Tuscarora High School
- Heritage High School
- Smart's Mill Middle School
Commute
Major Routes
Rt 7, Rt 15, Dulles Greenway
Walkability
Car-Dependent
Safety
51% below Virginia average
Property Tax
~$6,308/yr on median home
Loudoun County rate; Town of Leesburg adds $0.165
Townhouse agents in Leesburg
Sorted by how many townhouses they have sold in Leesburg, plus speed, list-to-sold ratio, and price-band fit. Select up to 3 to interview.
Your path to this home
- 1Select agents who sell this type of home here
- 2Interview, negotiate, and hire your agent online
- 3Match with a lender who funds loans for this home and area
- 4Interview, negotiate, and hire your lender online
- 5Manage contract, inspection, appraisal, and closing in one place