Listing details
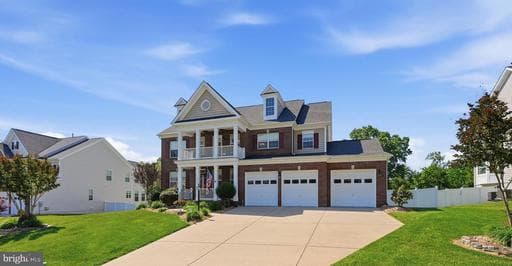
Nestled within the peaceful Ridgefield Estates, this exquisite Colonial residence embodies the pinnacle of luxury living. Spanning an impressive 5,903 square feet, this meticulously maintained & crafted home offers a harmonious blend of elegance and modern convenience, perfect for those who appreciate the finer things in life. As you step inside, you are greeted by a grand foyer, a dining room & living room adorned with crown moldings and chair railing, setting the tone for the sophisticated design that flows throughout. The heart of the home is the expansive gourmet kitchen, featuring granite countertops, a double wall oven, and a gas cooktop, The kitchen seamlessly connects to the family room, where a cozy gas fireplace & built in bookcases invites relaxation and warmth, making it the perfect gathering space. The main level also boasts a office area, half bath, mud room, and a thoughtfully designed layout that includes a double staircase, enhancing functionality. The rich hardwood flooring complements the luxurious ambiance, while the elegant window treatments allow natural light to illuminate the space. Retreat to the expansive primary suite, complete with a luxurious en-suite bathroom that features dual vanities, spa tub, walk-in shower, and upgraded finishes. Each of the five bedrooms is generously sized, providing ample space for rest and rejuvenation. The fully finished basement offers additional living space with an open rec room, wet bar, pool table, media room, exercise room. All perfect for entertaining or as a private sanctuary. Then, step outside the French doors to discover a serene outdoor oasis that backs to lush trees, providing a tranquil setting. The generally level and open lot features a charming gazebo and shed. Enjoy evenings on the patio, surrounded by nature's beauty. This home is equipped with modern conveniences, including an elevator servicing all 3 levels, energy-efficient appliances, a security system, whole house generator, and a three-car attached garage with concrete driveway. The thoughtful design extends to the exterior, featuring a well-maintained gutter system that complements the brick and vinyl siding construction. Located in a suburban setting, this residence offers easy access to shopping and transportation options, with bus stops and commuter lots just minutes away. *COLGAN HS District* QUARTZ District *Experience the lifestyle living in Ridgefield Estates, where luxury meets comfort in every detail. This property is not just a home; it is a statement of refined living.
Location
Living in Woodbridge
Schools
Public schools
- Woodbridge High School
- Gar-Field High School
- Rippon Middle School
Commute
Major Routes
I-95, Rt 1, Rt 123
Walkability
Almost All Errands Require a Car
Safety
11% below Virginia average
Property Tax
~$11,588/yr on median home
Prince William County rate
Single Family agents in Woodbridge
Sorted by how many single-family homes they have sold in Woodbridge, plus speed, list-to-sold ratio, and price-band fit. Select up to 3 to interview.
Your path to this home
- 1Select agents who sell this type of home here
- 2Interview, negotiate, and hire your agent online
- 3Match with a lender who funds loans for this home and area
- 4Interview, negotiate, and hire your lender online
- 5Manage contract, inspection, appraisal, and closing in one place