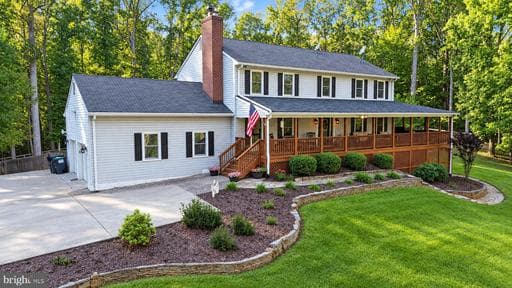
Listing details
Discover a quieter side of Stafford on 10 acres in Walnut Ridge Estates, where a private fishing pond, pool, and mature woods create a setting designed to be enjoyed. Beyond the gated entrance, a paved driveway leads to a spacious home surrounded by open lawn and woodland. With approximately 4,263 gross square feet across three levels, the home offers space to gather, work, and unwind. The main level includes separate living and dining areas, a home office, and a fireplace with a wood stove insert. Upstairs, four bedrooms include a primary suite with a walk-in closet and a private bathroom featuring a double vanity and walk-in shower. A full hall bathroom with a tub serves the additional bedrooms. The walkout lower level extends the living space with a fifth bedroom, full bathroom, kitchenette, and versatile areas for recreation or guests. A small unfinished utility room provides practical service space. Outdoor amenities make the most of the acreage. Spend summer afternoons beside the gunite pool, relax in the hot tub, or cast a line from the dock into the private pond, offering excellent fishing. A playground, fenced backyard, and additional fencing around the pond and grounds complement the property’s mix of cleared and wooded land. Five garage spaces offer exceptional flexibility: an attached two-car garage and a finished detached three-car garage with two front overhead doors and an additional side overhead door. A two-stall barn with electricity and a hay loft, an equipment shed, and additional storage buildings provide room for animals, hobbies, tools, and projects. An installed Generac backup generator provides added peace of mind during power outages. Enjoy this peaceful setting in an animal-friendly community of just 15 homes along a private paved road, with low POA dues of only $20 per month, paid annually.
Features
Location
Living in Stafford
City-level context, not this home's school assignment, commute, or tax bill.
Schools
Public schools listed for this area - confirm assignment with the district
- North Stafford High School
- Mountain View High School
- Stafford High School
Commute
Major Routes
I-95, Rt 1, Rt 610
Walkability
Almost All Errands Require a Car
Reported crime data
City-level public data from 2023. These historical rates do not characterize a specific address or predict individual experience.
Property Tax
Single Family agents in Stafford
Sorted by how many single-family homes they have sold in Stafford, plus speed, list-to-sold ratio, and price-band fit. Select up to 3 to interview.
Explore local lenders
Based on listed service areas. Explore profiles and choose who you want to work with.
Your path to this home
- 1Select agents who sell this type of home here
- 2Interview, negotiate, and hire your agent online
- 3Explore lender profiles for this area
- 4Choose who to work with and keep your Move together
- 5Manage contract, inspection, appraisal, and closing in one place